
Markham, Ontario L6B 1C5
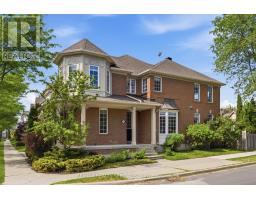
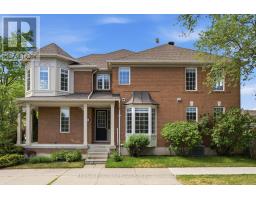
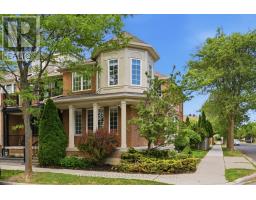
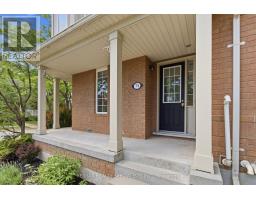
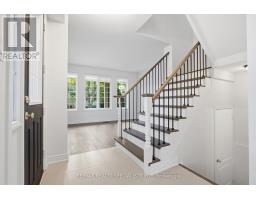
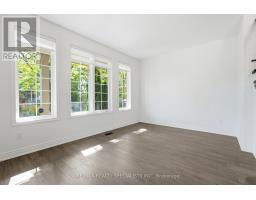
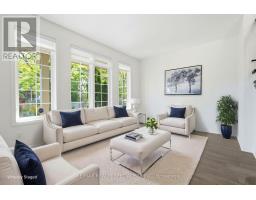
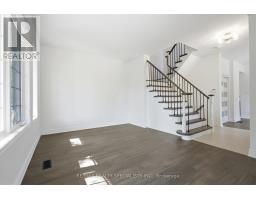
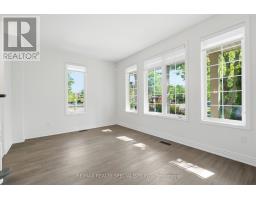
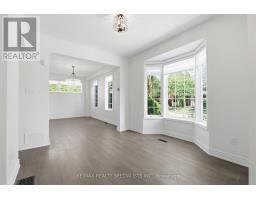
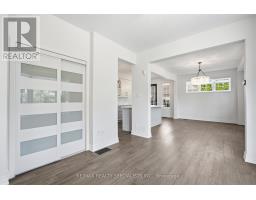
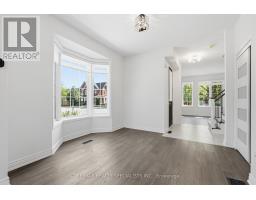
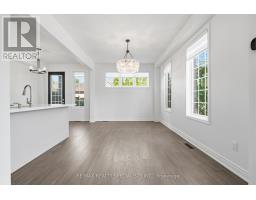
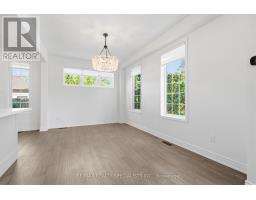
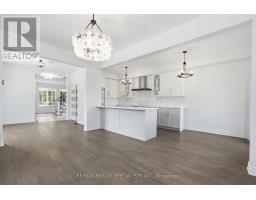
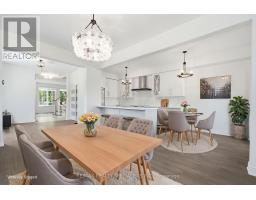
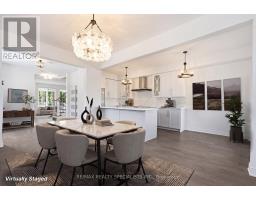
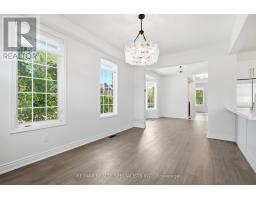
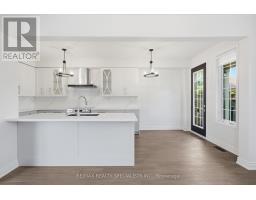
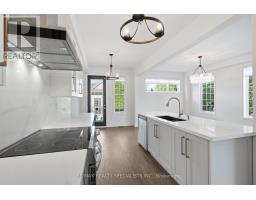
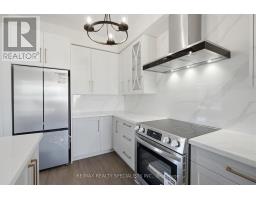
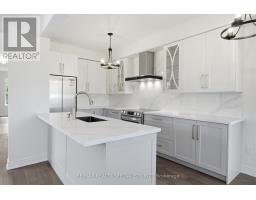
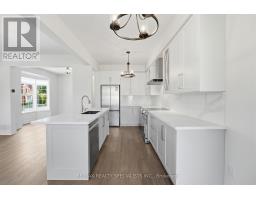
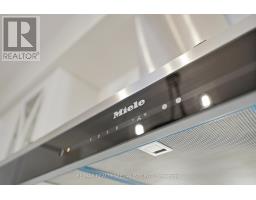
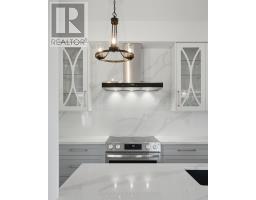
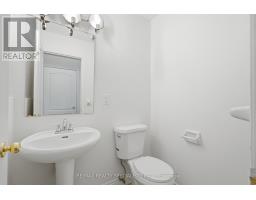
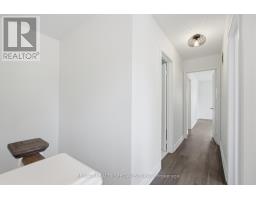
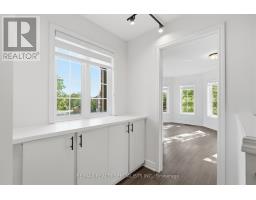
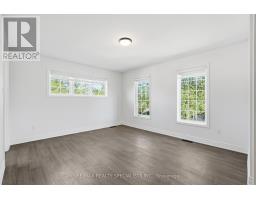
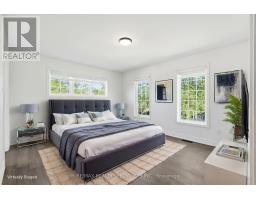
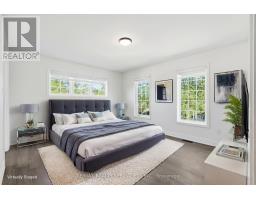
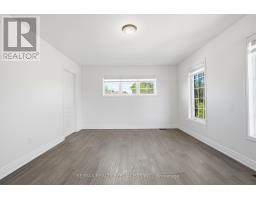
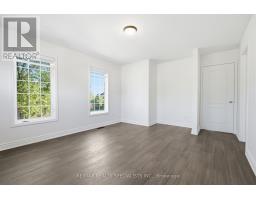
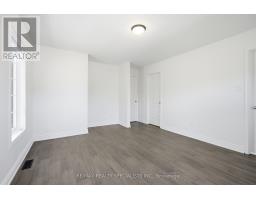
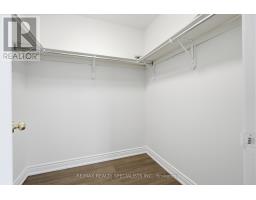
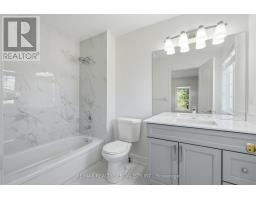
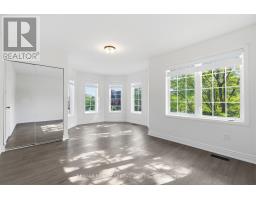
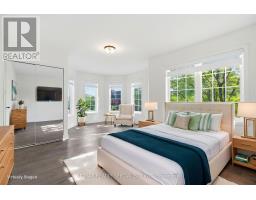
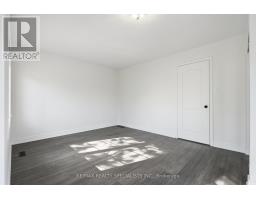
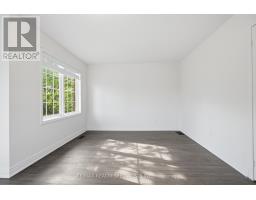
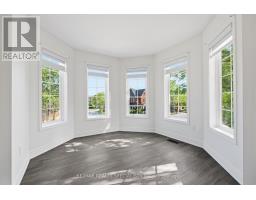
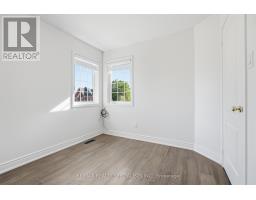
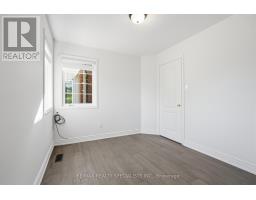
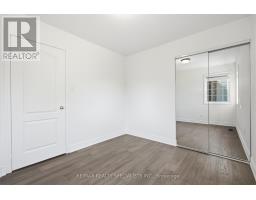
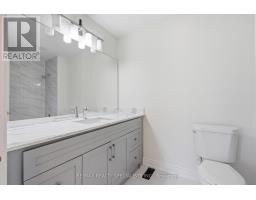
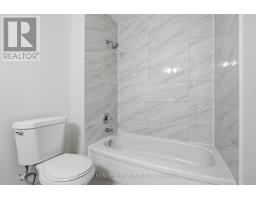
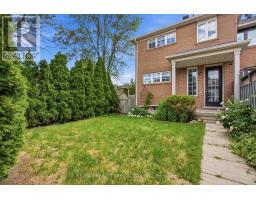
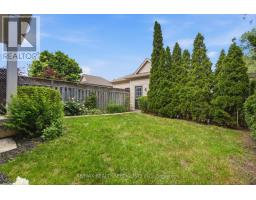
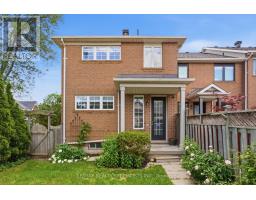
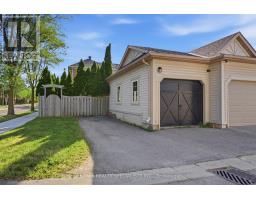
Welcome to 73 Gowland Road, a rarely offered corner-unit freehold townhome with a charming wraparound porch in the highly sought-after Cornell community. Situated on a premium corner lot, this beautifully renovated home offers the perfect blend of comfort, style, and functionality while providing the feel and privacy of a semi-detached home. Bright and sun-filled throughout, this exceptional residence features an open-concept layout, generous principal rooms, large windows, and 9-foot smooth ceilings throughout the home. Extensive renovations include stunning oak hardwood flooring throughout, a beautiful oak-stained staircase with modern iron pickets, fresh contemporary light fixtures and finishes, and new modern zebra blinds throughout the entire home. The designer kitchen has been thoughtfully updated with quartz countertops and matching backsplash, Top stainless steel appliances ( Fridge, Stove, Dishwasher,& Miele wall mount hood fan), champagne-brushed hardware and fixtures, custom cabinetry, and sleek granite sink and beautiful chandeliers, creating a space that is both elegant and functional for everyday living and entertaining. The spacious upper level offers generously sized bedrooms and beautifully updated bathrooms. Additional upgrades include ESA-certified electrical work, a fully wired security camera system for added peace of mind, and a roof replaced in 2018. Located in one of Markham's most desirable family neighbourhoods, just steps to parks, schools, trails, community centres, Markham Stouffville Hospital, transit, and all amenities. Move-in ready and meticulously updated, this is a rare opportunity to own a turnkey corner-lot home in the heart of Cornell. (id:29237)
Contact us for more information.

The trademarks REALTOR®, REALTORS®, and the REALTOR® logo are controlled by The Canadian Real Estate Association (CREA) and identify real estate professionals who are members of CREA. The trademarks MLS®, Multiple Listing Service® and the associated logos are owned by The Canadian Real Estate Association (CREA) and identify the quality of services provided by real estate professionals who are members of CREA. The trademark DDF® is owned by The Canadian Real Estate Association (CREA) and identifies CREA's Data Distribution Facility (DDF®)