
Toronto, Ontario M6H 3K6
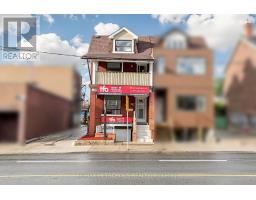
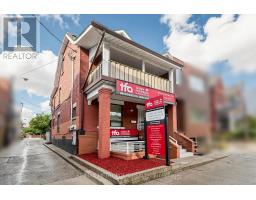

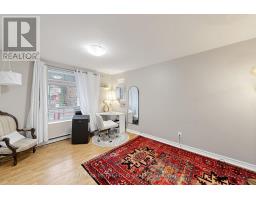
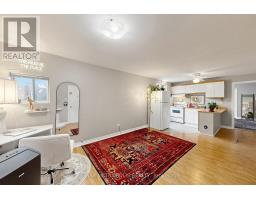
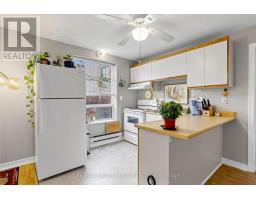
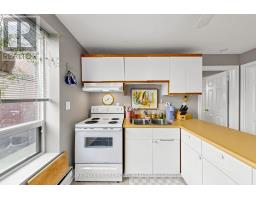


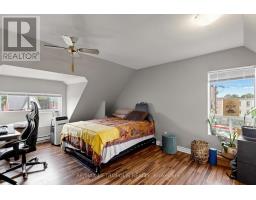
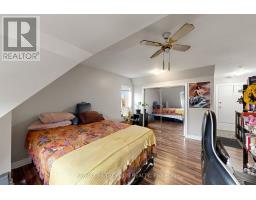
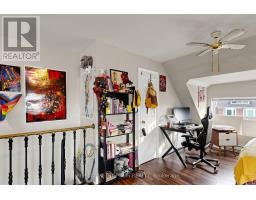
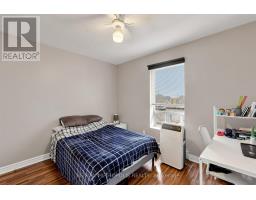
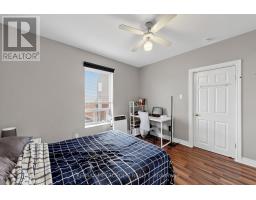
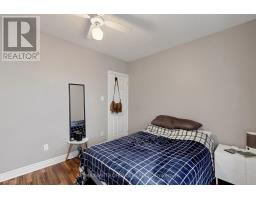
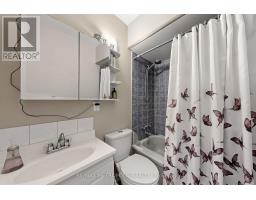
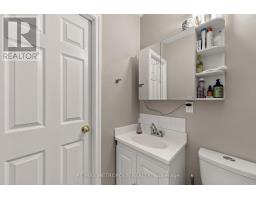
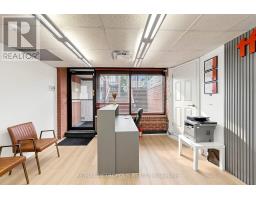
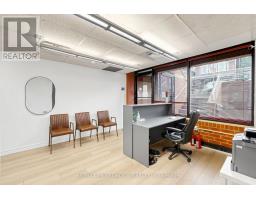
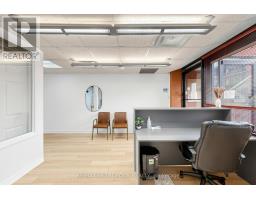
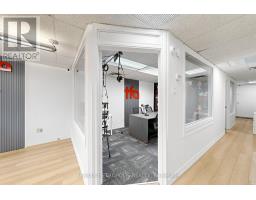
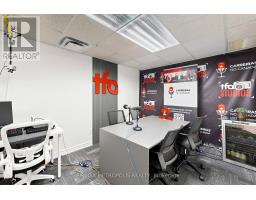
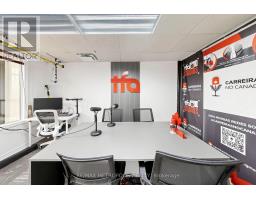
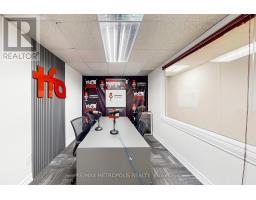
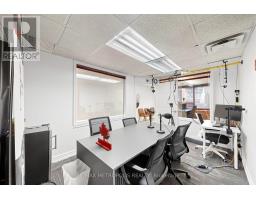
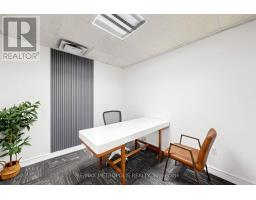
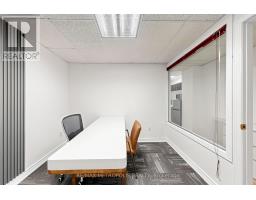
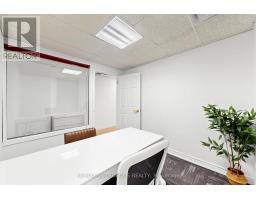


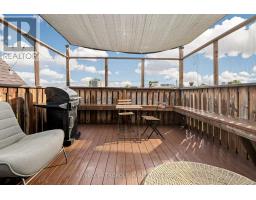
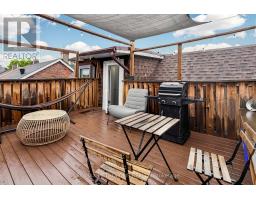
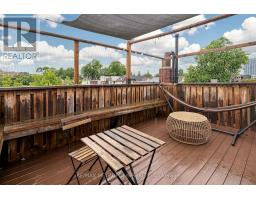
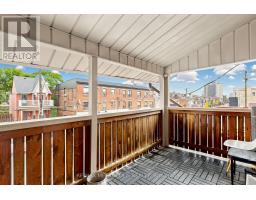
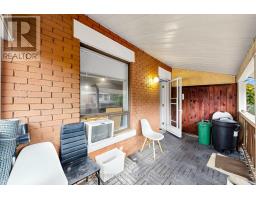
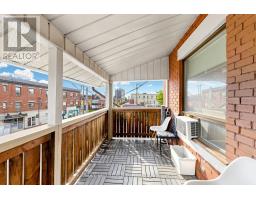
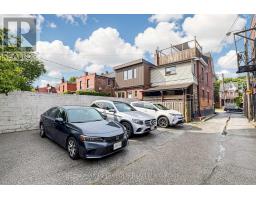

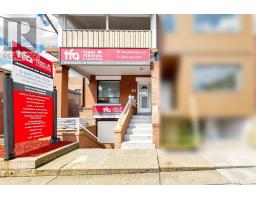
Excellent investment opportunity with cash flow! This well-maintained semi-detached building is a multi-use property that offers generous space in each of the 3 units, a flexible layout and private laundry in 2 of the units. It is ideal for investors looking to maximize rental income and long-term value, and, in addition to helping offset mortgage and expenses, keeping all 3 units rented. Some of the options are to live in one unit while renting out the others or use the parking lot for a potential extension of an additional 3 rental units (subject to municipal approvals and permits). With 3 parking spaces at the rear, this property is conveniently located within walking distance of the subway station and is a 5-minute walk from Dufferin Mall. It is in the heart of restaurants, grocery stores, schools and everyday amenities, while being a very short distance from Downtown/Toronto. There is the convenience of public transit at your door, located at the intersection of Dufferin and College, major streets. Conveniently, at the rear of the building, you also have public parking for your guests or clients. With this excellent location, versatile layout, multiple income possibilities and future development potential, this is a fantastic location opportunity for investors seeking to live and have your business at the same location or for investment that will provide you with cash flow, equity growth and long-term appreciation. Don't miss this great opportunity to obtain a property which offers various options for investment returns. (id:29237)
Contact us for more information.

The trademarks REALTOR®, REALTORS®, and the REALTOR® logo are controlled by The Canadian Real Estate Association (CREA) and identify real estate professionals who are members of CREA. The trademarks MLS®, Multiple Listing Service® and the associated logos are owned by The Canadian Real Estate Association (CREA) and identify the quality of services provided by real estate professionals who are members of CREA. The trademark DDF® is owned by The Canadian Real Estate Association (CREA) and identifies CREA's Data Distribution Facility (DDF®)