
Markham, Ontario L3P 6X8
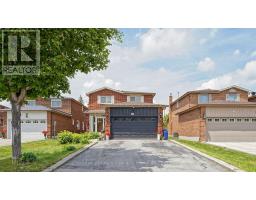
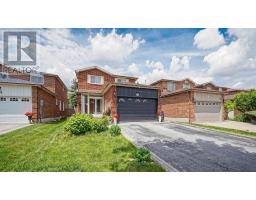
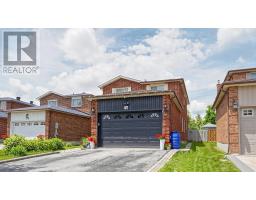
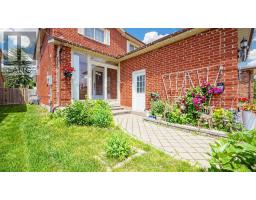
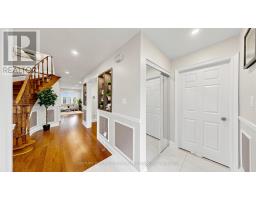
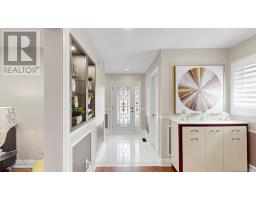
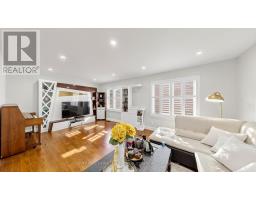
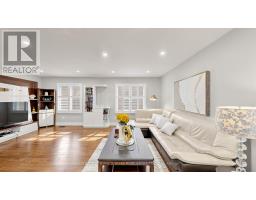
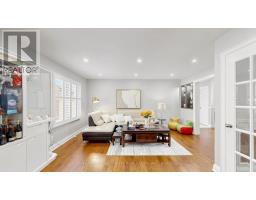
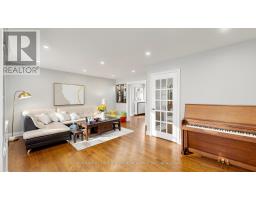
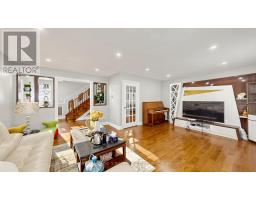
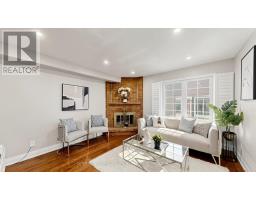
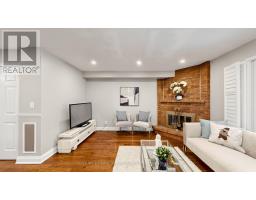
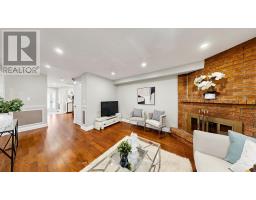
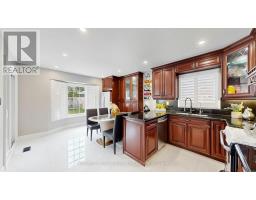
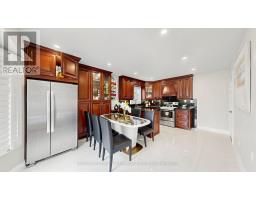
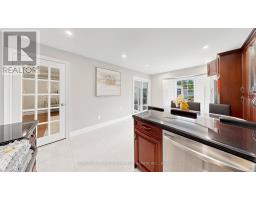
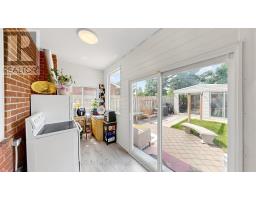
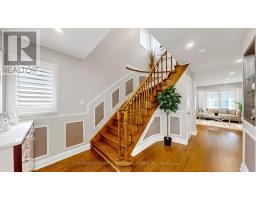
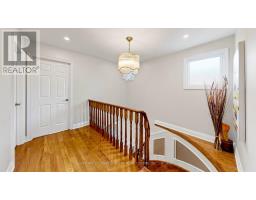
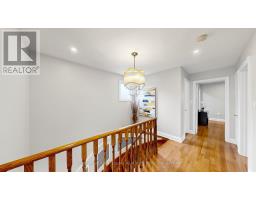
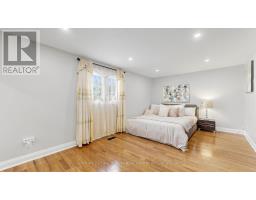
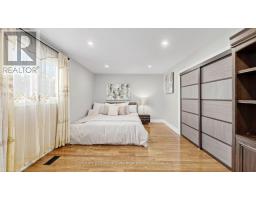
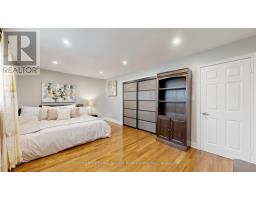
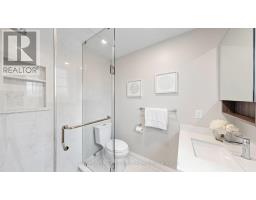
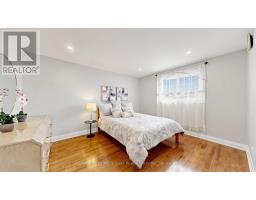
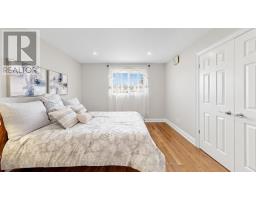
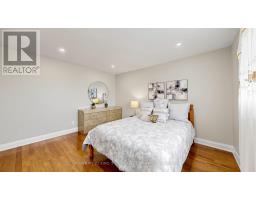
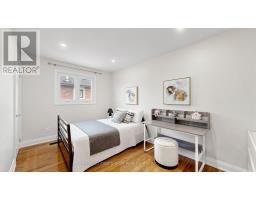
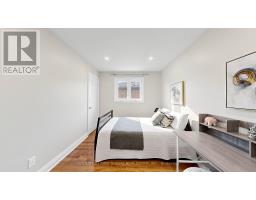
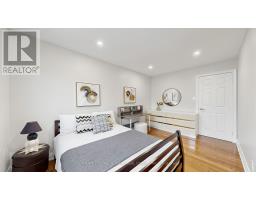
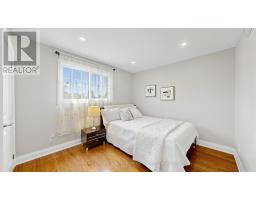
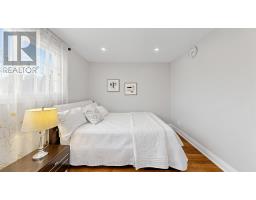
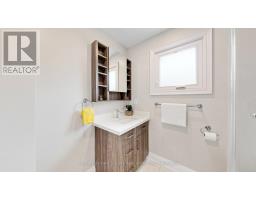
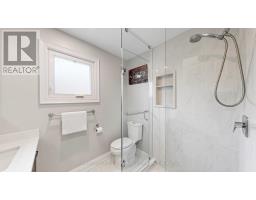
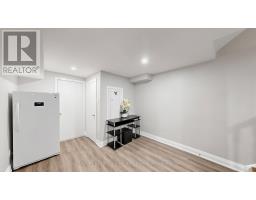
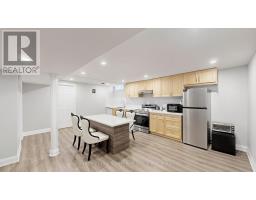
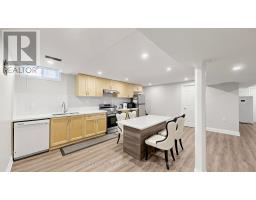
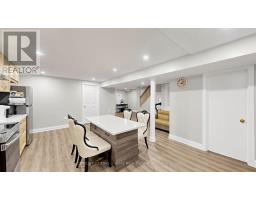
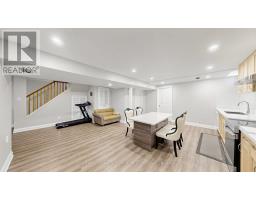
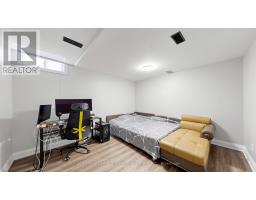
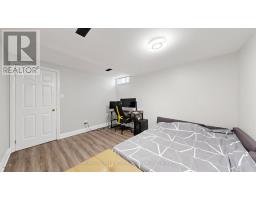
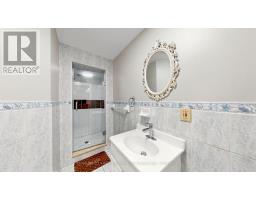
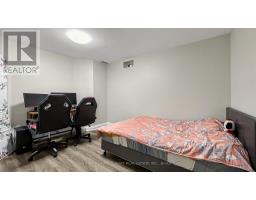
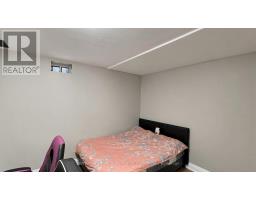
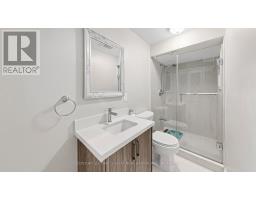
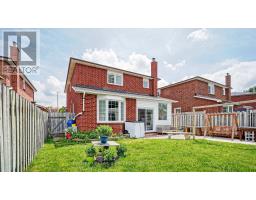
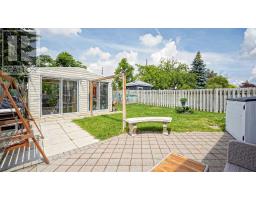
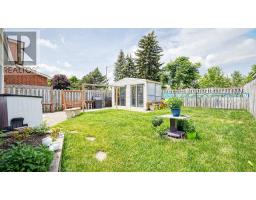
Location! Location! Location! Welcome To This Bright & Spacious 4+2 Bedrooms With 5 Washrooms House In High Demand Raymerville Community. Top Ranking Markville Secondary School, A Good Depth Premium Lot, Great Layout, It Is Move-In Condition. No Sidewalk Driverway Can Park 4 Cars, This Home Is In A Great And Quiet Family Neighbourhood. Owner Spent Almost 100K For Renovation After Moved In. The Main Floor Living, Dining And Family Rooms Are Hardwood Floor, Smooth Ceilings, Pot Lights, Natural Light Through Large Windows. The Large Elegant Kitchen With Black Quartz Counters And Backsplash, Beautiful Cabinets, Large Stainless Steel Sink, Pot Lights, And Stainless Steel Appliances. Extra Small Kitchen Outside. The Second Floor 4 Bedrooms are Hardwood Floor, The Great Primary Bedroom With 3-Piece Ensuite. Professional Finished Basement With 2 Bedrooms And 2 Washrooms, Large Open Concept Modern Kitchen With Great Island And Stainless Steel Appliances. Steps To Park, Public Transit, Markville Secondary School, Close To CF Markville Mall, Centennial GO Train Station, Restaurants, Super Market, Hwy 407, All Amenities You Need Nearby! (id:29237)
Contact us for more information.

The trademarks REALTOR®, REALTORS®, and the REALTOR® logo are controlled by The Canadian Real Estate Association (CREA) and identify real estate professionals who are members of CREA. The trademarks MLS®, Multiple Listing Service® and the associated logos are owned by The Canadian Real Estate Association (CREA) and identify the quality of services provided by real estate professionals who are members of CREA. The trademark DDF® is owned by The Canadian Real Estate Association (CREA) and identifies CREA's Data Distribution Facility (DDF®)