
Toronto, Ontario M6S 4J2
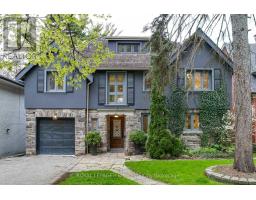
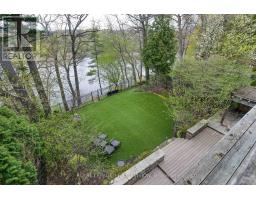
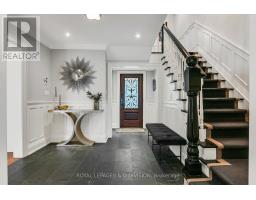
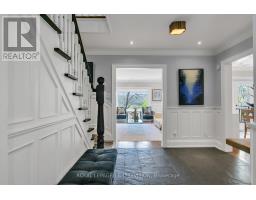
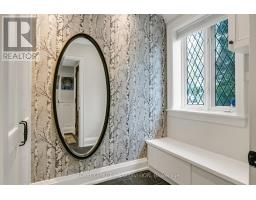
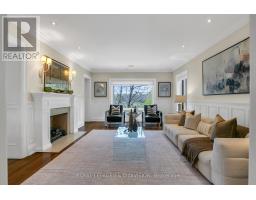
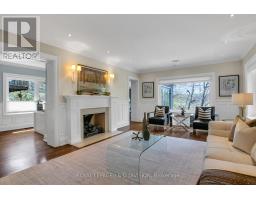
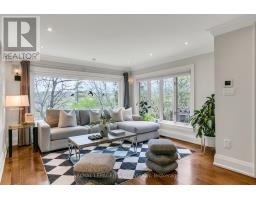
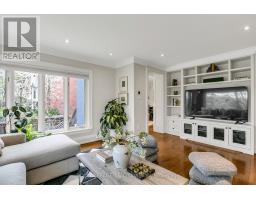
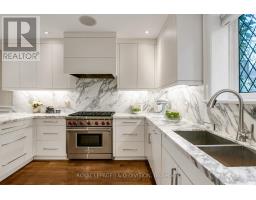
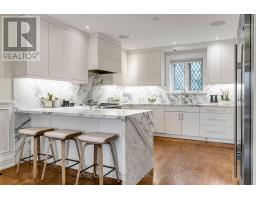
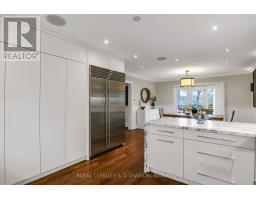
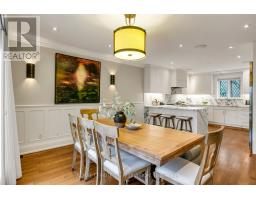
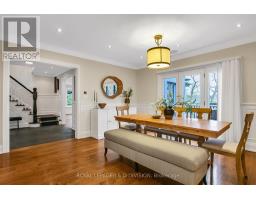
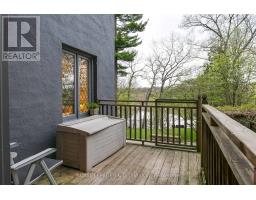
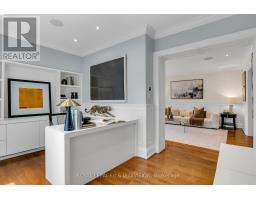
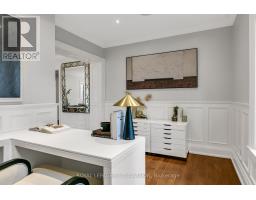
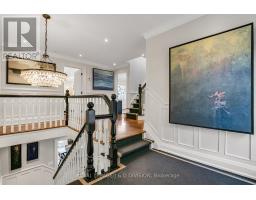
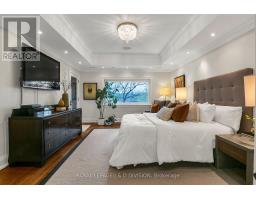
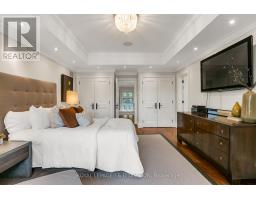
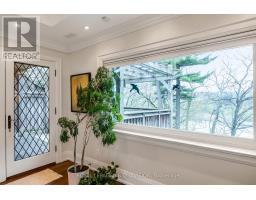
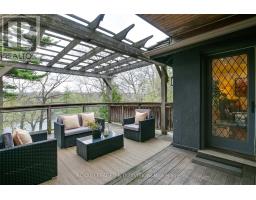
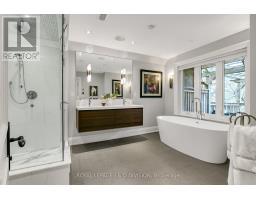
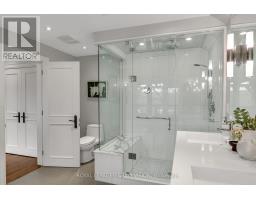
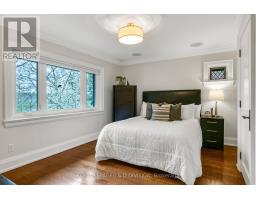
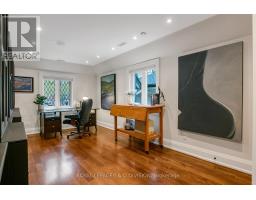
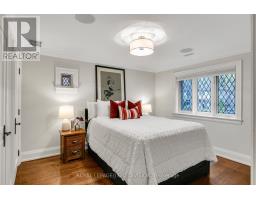
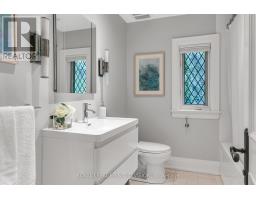
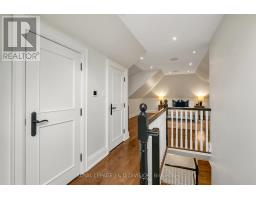
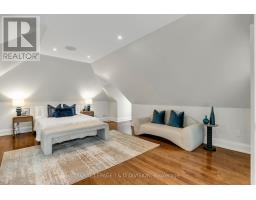
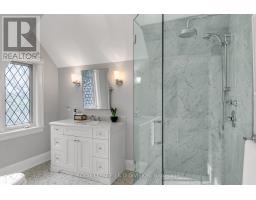
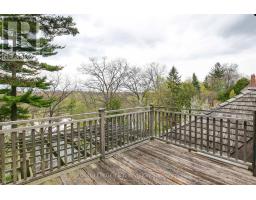
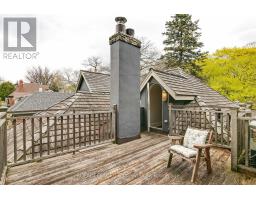
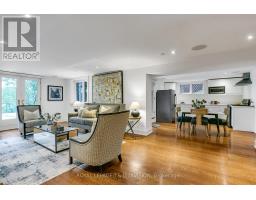
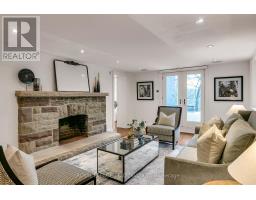
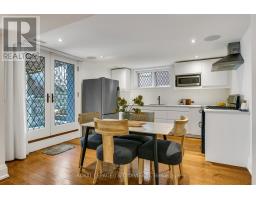
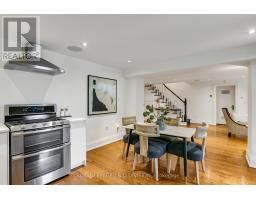
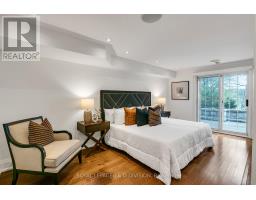
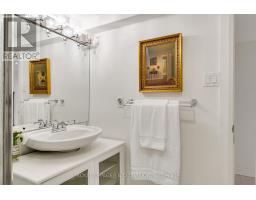
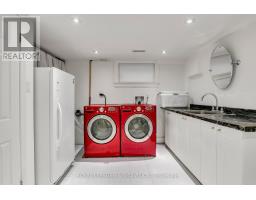
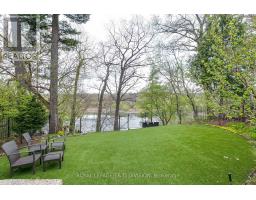
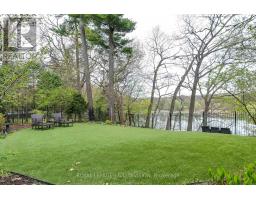
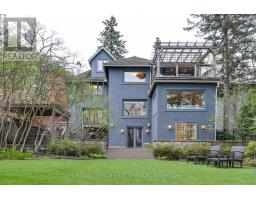
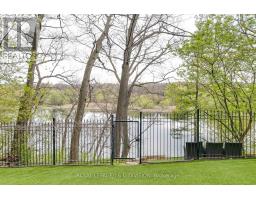
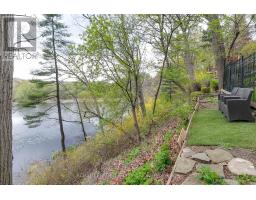
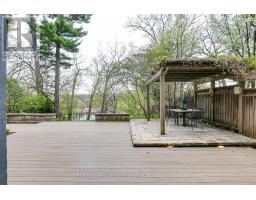
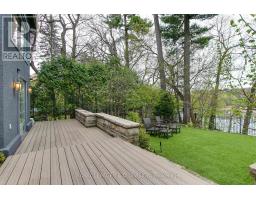
A once-in-a-generation opportunity to acquire a home backing directly onto Brule Pond, where properties are rarely available for sale. This commanding 3-storey stone & stucco residence occupies an extraordinary lot in the exclusive hamlet of Brule Gardens. Blending timeless elegance with modern luxury, the interior opens with a grand slate-floored foyer (heated) and cloak room framed by exquisite classic wainscoting. The elegant main living room features a majestic fireplace, rich hardwood, and massive windows capturing panoramic views of the lush canopy & Pond. Designed for modern living, the heart of the home features a spectacular, family-friendly open-concept culinary and dining axis: a gourmet kitchen boasting a pro-series Wolf range, book-matched marble counters, and a waterfall peninsula seamlessly integrated with an expansive dining and breakfast area. A bright, dedicated main-floor office provides a quiet workspace wrapped in crisp paneling, offering excellent versatility to easily transition into a formal dining room if desired. The second level hosts 4 spacious bedrooms, including an opulent primary sanctuary with double closets, a spa-like 5-pc ensuite, and direct access to an elevated timber-framed pergola terrace overlooking the water. The third level reveals a spectacular 5th bedroom or loft retreat featuring vaulted ceilings, a private 3-pc bath, and a walk-in closet; ideal teenager zone, alternate home office, or private guest suite. The sprawling lower level features heated floors, a massive rec. room with a wood-burning fireplace, a large 6th bedroom, a full kitchen, multiple walk-outs and 3-pc bath. Outside, a magnificent composite deck and dining pergola steps down through professionally landscaped, mature grounds directly toward the peaceful waterfront, creating an unparalleled private oasis. Complete with a double-wide private driveway, integrated garage, and an irrigation system, this is a property of incomparable distinction. Welcome Home! (id:29237)
Contact us for more information.

The trademarks REALTOR®, REALTORS®, and the REALTOR® logo are controlled by The Canadian Real Estate Association (CREA) and identify real estate professionals who are members of CREA. The trademarks MLS®, Multiple Listing Service® and the associated logos are owned by The Canadian Real Estate Association (CREA) and identify the quality of services provided by real estate professionals who are members of CREA. The trademark DDF® is owned by The Canadian Real Estate Association (CREA) and identifies CREA's Data Distribution Facility (DDF®)