
Toronto, Ontario M8W 3X4
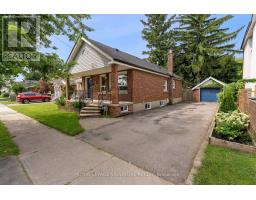
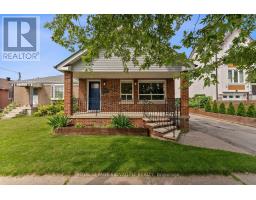
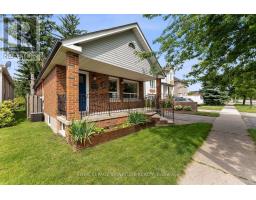
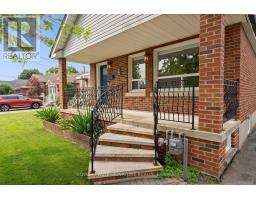
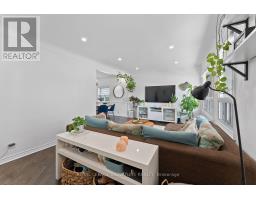
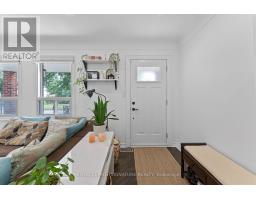
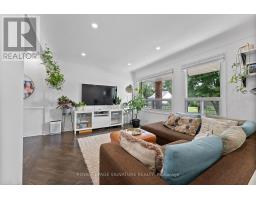
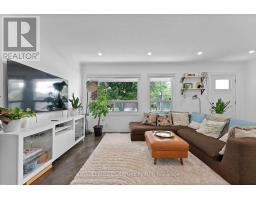
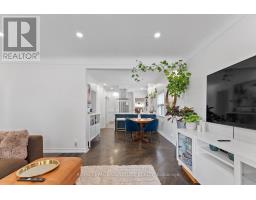
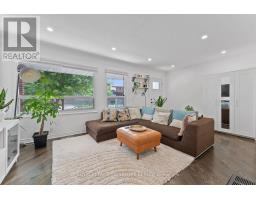
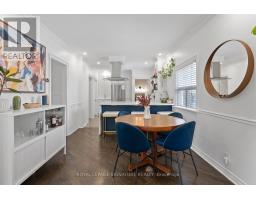
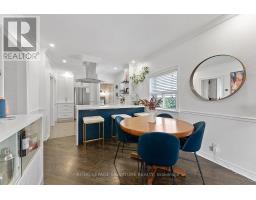
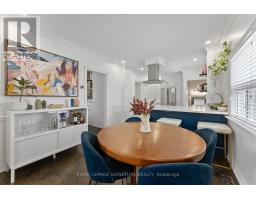
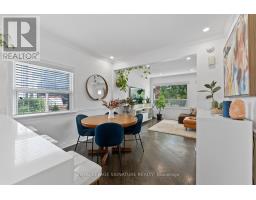
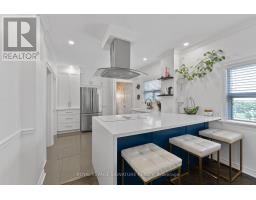
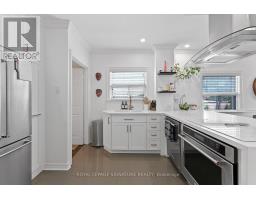
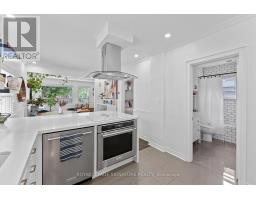
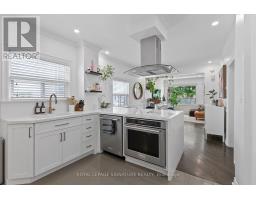
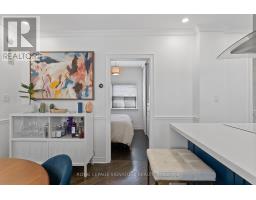
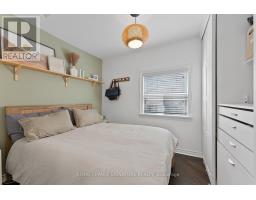
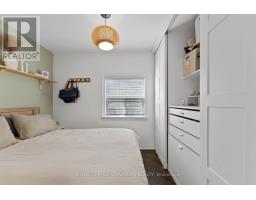
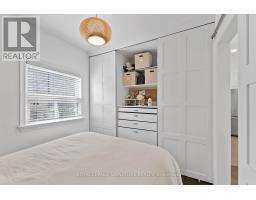
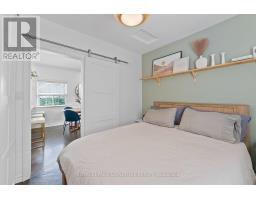
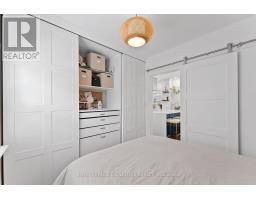
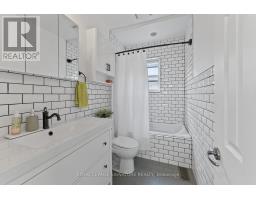
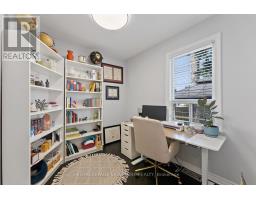
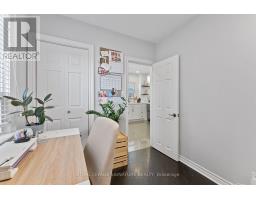
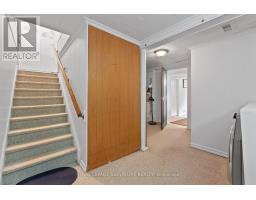
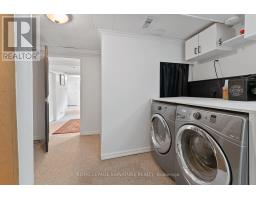
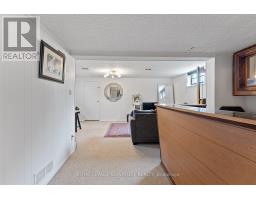
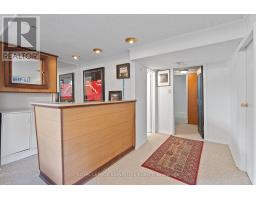
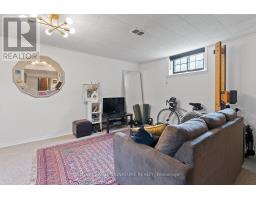
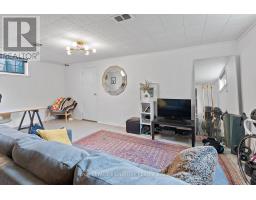
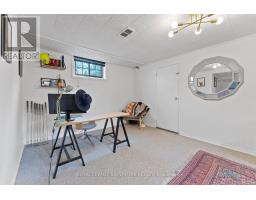
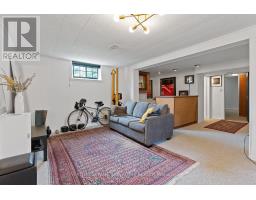
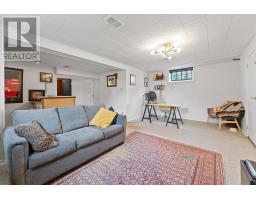
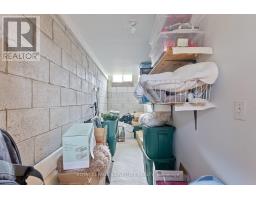
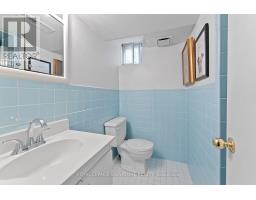
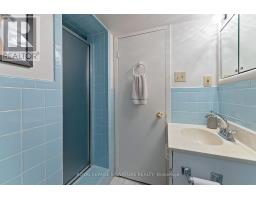
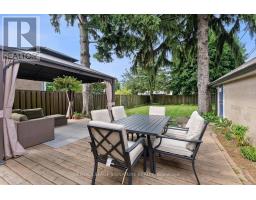
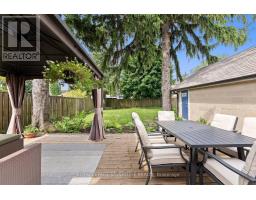
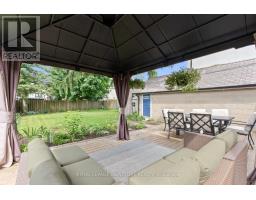
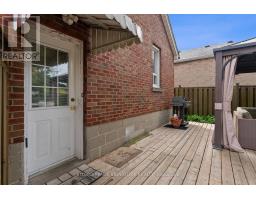
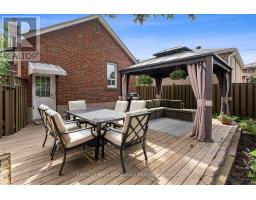
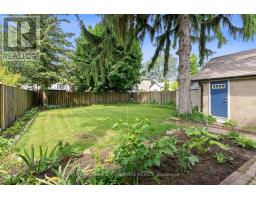
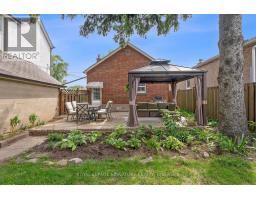
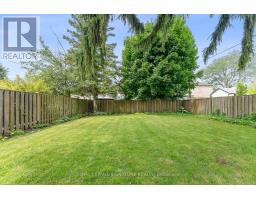
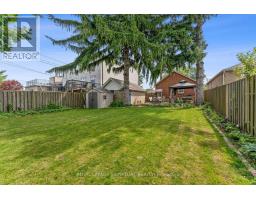
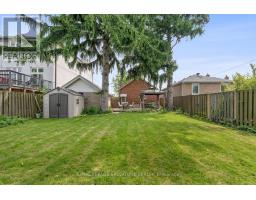
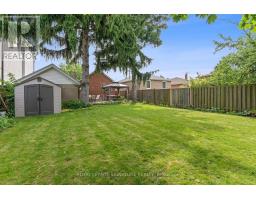
Welcome to this beautifully renovated bungalow in the heart of Alderwood, set on an expansive 43 x 125 ft lot. This charming home blends thoughtful modern updates with a warm, inviting interior, offering two comfortable bedrooms and a modern kitchen with custom cabinetry, quartz waterfall countertops, quality appliances and ample storage. The bright living spaces are complemented by carefully selected finishes throughout, creating a home that feels both stylish and incredibly comfortable. The finished basement adds valuable living space with a spacious recreation room, perfect for a family room, home gym or additional entertaining space. Step outside to your private backyard retreat, surrounded by mature landscaping and towering fir trees, offering a peaceful setting to relax, dine or entertain. Just steps to Long Branch GO and Etobicoke Valley Park, with easy access to downtown, this is a home that offers the best of both city convenience and neighbourhood living. (id:29237)
Contact us for more information.

The trademarks REALTOR®, REALTORS®, and the REALTOR® logo are controlled by The Canadian Real Estate Association (CREA) and identify real estate professionals who are members of CREA. The trademarks MLS®, Multiple Listing Service® and the associated logos are owned by The Canadian Real Estate Association (CREA) and identify the quality of services provided by real estate professionals who are members of CREA. The trademark DDF® is owned by The Canadian Real Estate Association (CREA) and identifies CREA's Data Distribution Facility (DDF®)