
Toronto, Ontario M1R 3G7
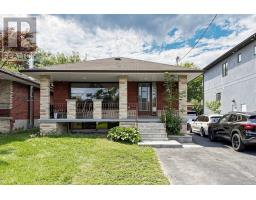
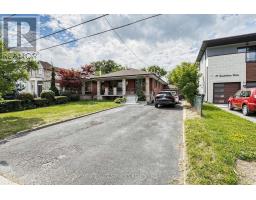
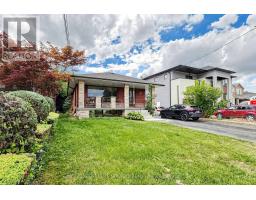
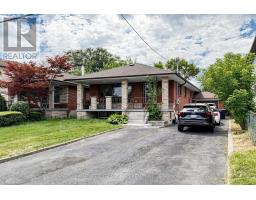
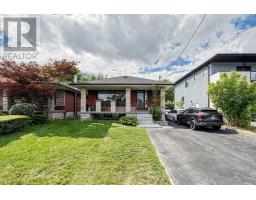
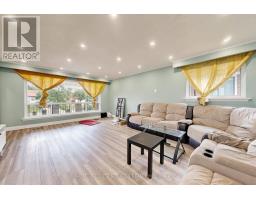
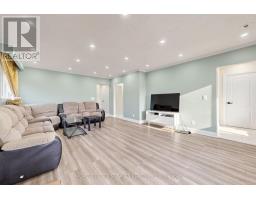
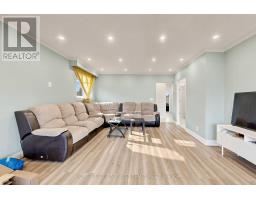
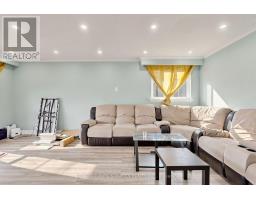
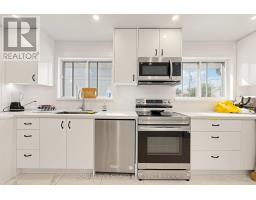
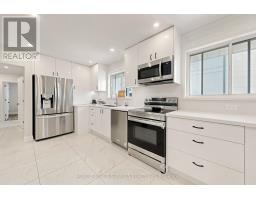
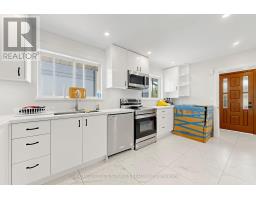
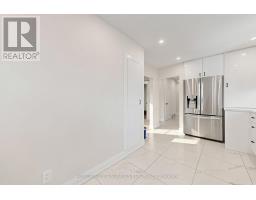
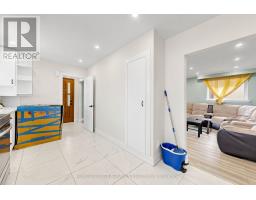
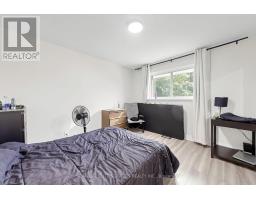
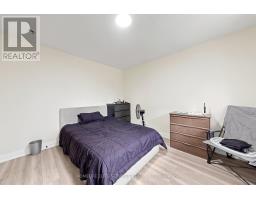
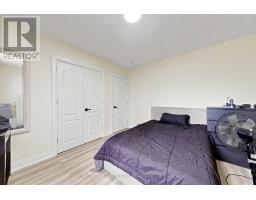
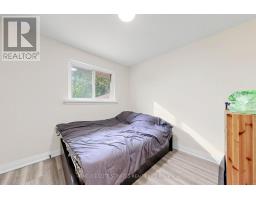
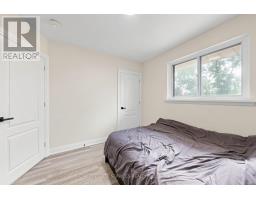
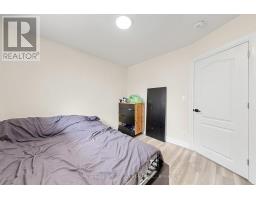
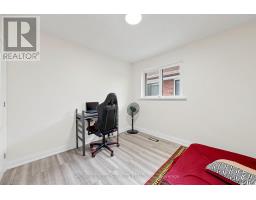
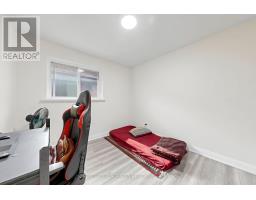
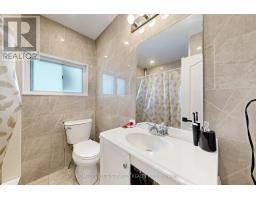
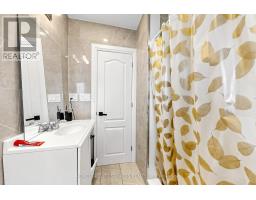
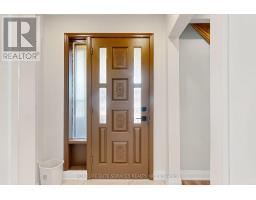
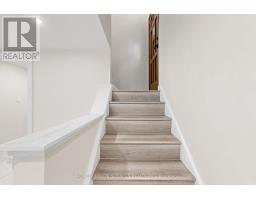
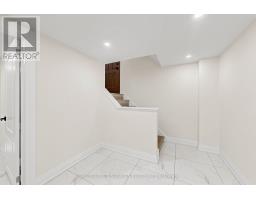
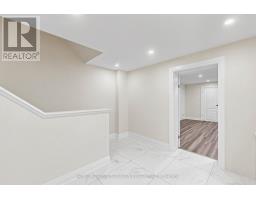
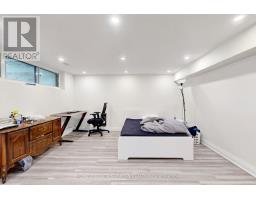
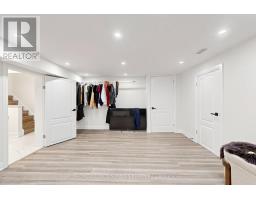
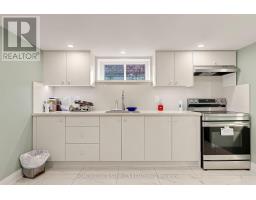
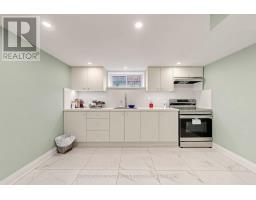
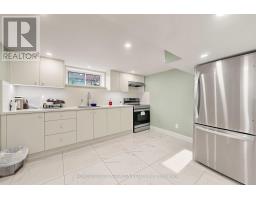
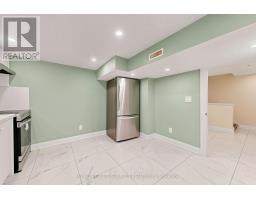
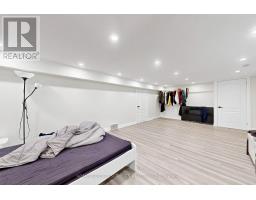
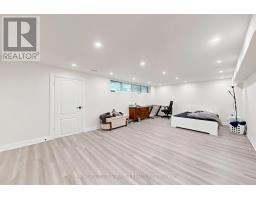
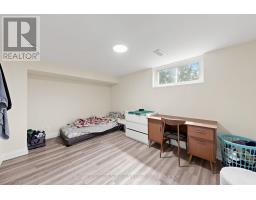
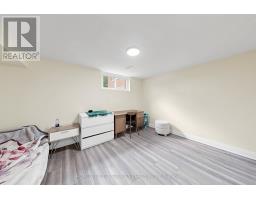
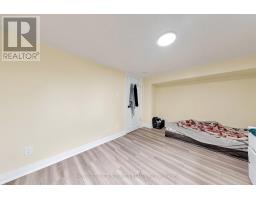
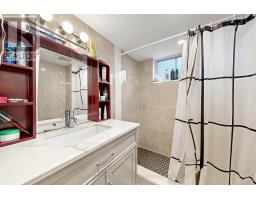
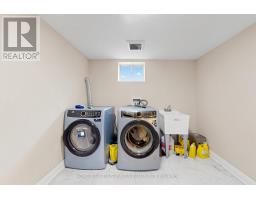
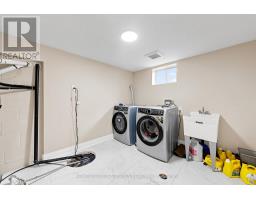
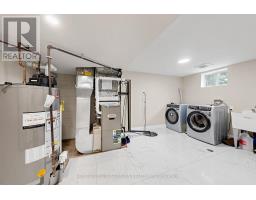
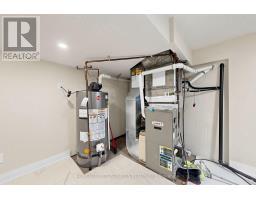
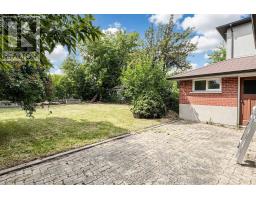
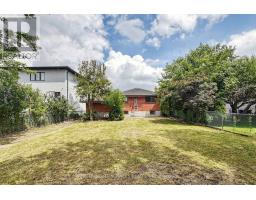
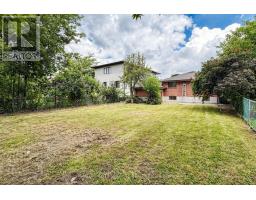
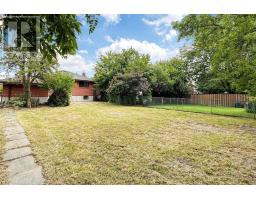
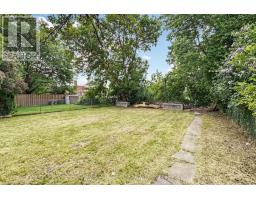
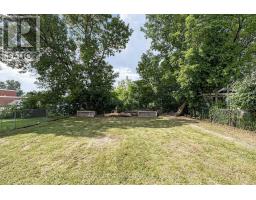
Welcome To This Beautifully Renovated Bungalow Located On A Quiet And Desirable Street In The Heart Of Wexford-Maryvale. Situated On An Impressive 44 X 150 Ft Lot, This Property Offers Excellent Space, Functionality And Future Potential, With Many Custom-Built Homes Already Found Throughout The Surrounding Neighbourhood. The Main Floor Features Three Spacious Bedrooms, A Bright Combined Living And Dining Area With A Large Bay Window, Laminate Flooring Throughout, And A Recently Renovated Kitchen Complete With Modern White Cabinetry, Quartz Countertops, Backsplash And Stainless Steel Appliances. The Updated Bathroom And Large Windows Throughout The Home Provide A Bright And Welcoming Feel. A Separate Entrance Leads To The Finished Basement, Offering Excellent Potential For An In-Law Suite Or Extended Family Living. The Basement Features Large Above-Grade Windows, A Spacious Kitchen With Breakfast Area, Two Additional Bedrooms And Plenty Of Storage Space. The Home Has Been Recently Renovated And Also Features An Upgraded 200 AMP Electrical Panel Completed With Permit. Located Close To Schools, Parks, Public Transportation, Shopping And Everyday Amenities, With Convenient Access To Highway 401 And The DVP. A Great Opportunity To Own A Move-In-Ready Home On A Large Lot In One Of Wexford-Maryvale's Established Residential Pockets. Available. (id:29237)
Contact us for more information.

The trademarks REALTOR®, REALTORS®, and the REALTOR® logo are controlled by The Canadian Real Estate Association (CREA) and identify real estate professionals who are members of CREA. The trademarks MLS®, Multiple Listing Service® and the associated logos are owned by The Canadian Real Estate Association (CREA) and identify the quality of services provided by real estate professionals who are members of CREA. The trademark DDF® is owned by The Canadian Real Estate Association (CREA) and identifies CREA's Data Distribution Facility (DDF®)