
Richmond Hill, Ontario L4C 6W1
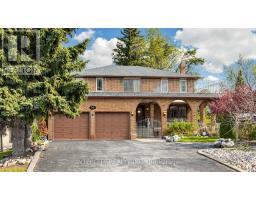
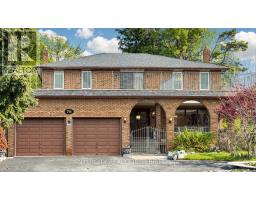
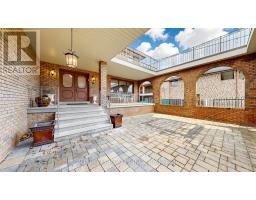
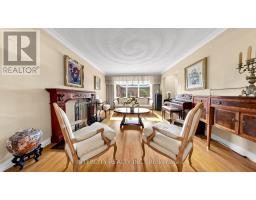
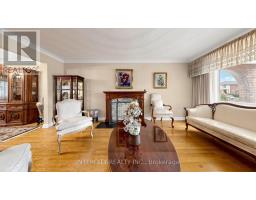
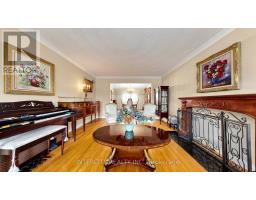
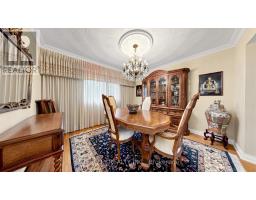
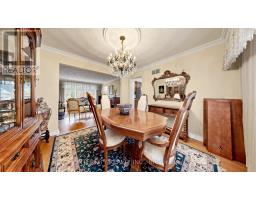
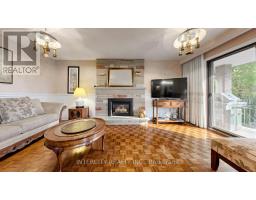
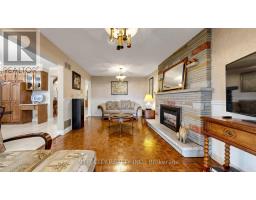
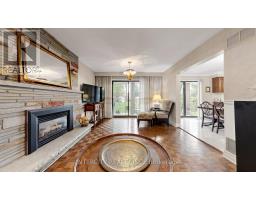
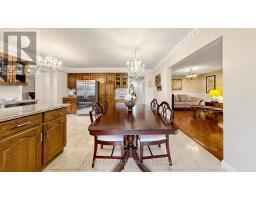
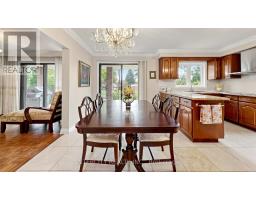
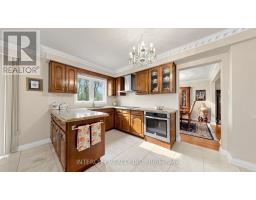
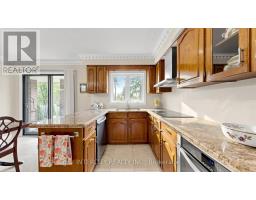
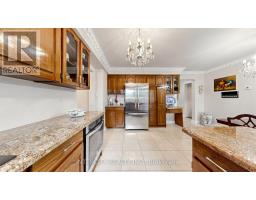
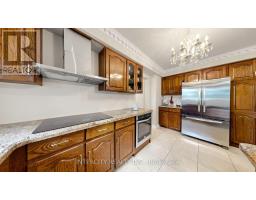
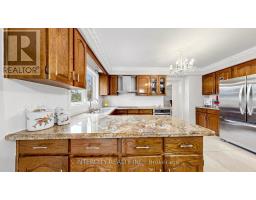
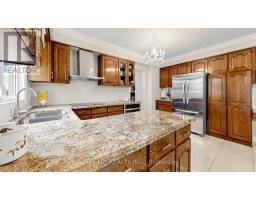
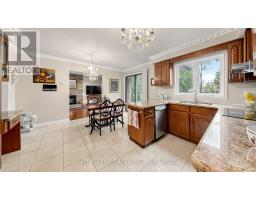
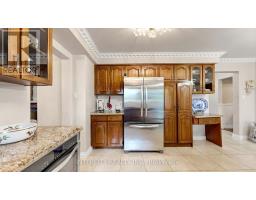
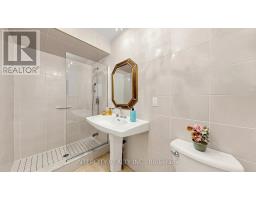
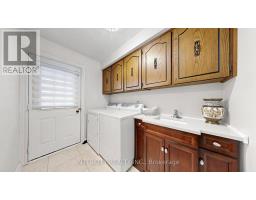
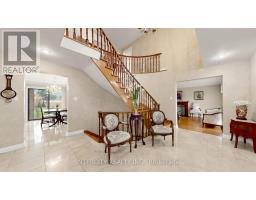
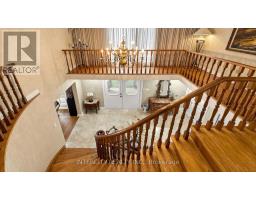
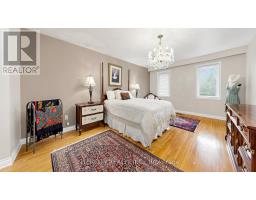
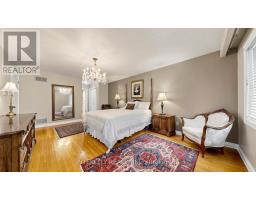
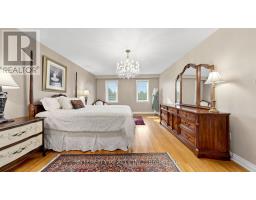
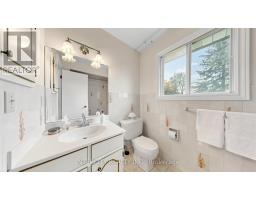
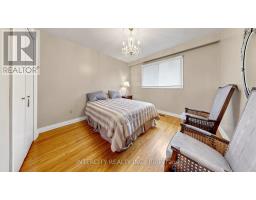
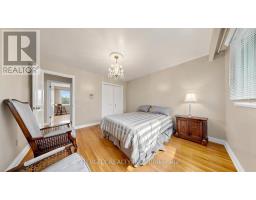
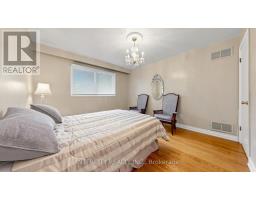
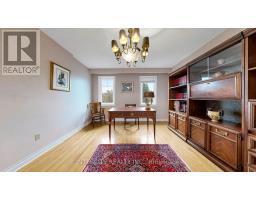
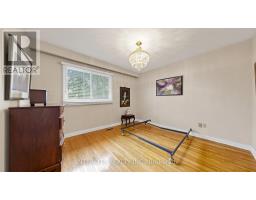
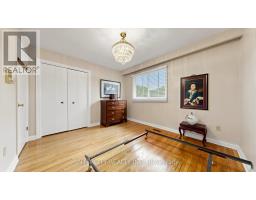
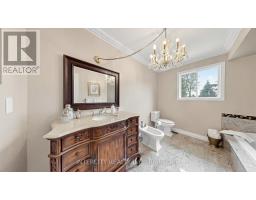
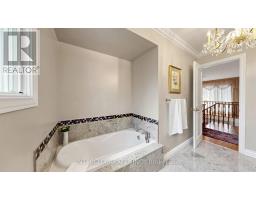
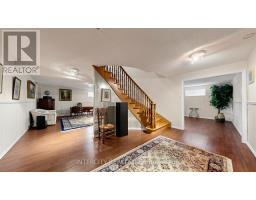
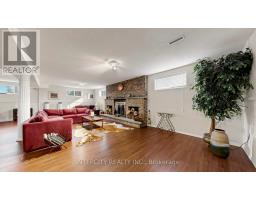
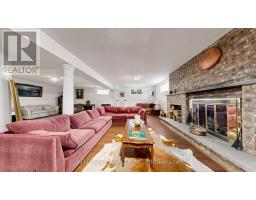
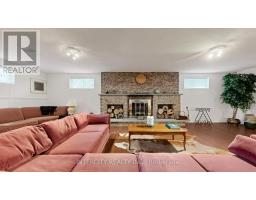
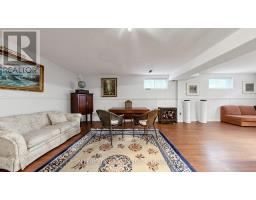
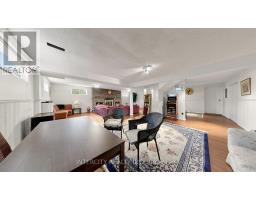
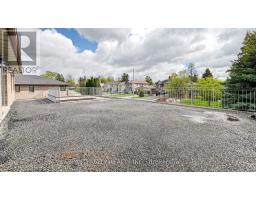
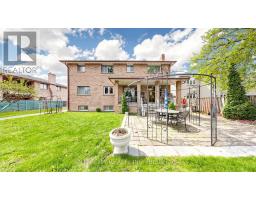
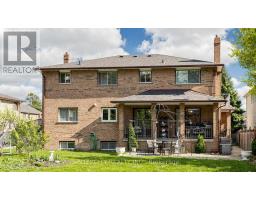
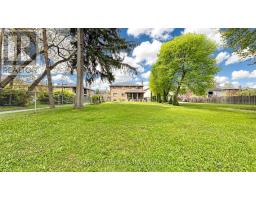
Welcome to 76 Spruce Avenue, a rare opportunity in the heart of Richmond Hill. Set on a generous lot with endless potential, this custom-built 1980 home offers approximately 2,828 sq. ft. above grade and a solid foundation for your dream renovation or custom vision. The expansive backyard is ready to be transformed into a private garden retreat, luxury pool oasis, or both. A large enclosed courtyard patio and covered porch create a warm and inviting first impression. Inside, elegant limestone flooring leads to a striking oak staircase that spans from the basement to the second floor. The thoughtfully designed main floor features a spacious laundry room with upper cabinetry, quartz countertops, undermount sink, and direct access to a convenient 3-piece washroom and side yard. Walk-outs from both the kitchen and family room lead to a covered concrete porch overlooking the backyard. The basement offers incredible flexibility with its own separate garage entrance, dramatic floor-to-ceiling wood-burning fireplace with stone hearth, open-concept layout, three large cantinas, ample storage, and a spacious common area at the staircase landing. Upstairs, four generously sized bedrooms are connected by a bright open hallway with an impressive open-to-below feature. Sliding doors from the upper hall lead to a flat rooftop area above the garage and courtyard, offering unique possible bonus space with endless possibilities. Located among newly built luxury homes and close to top-rated schools, parks, shopping, transit, walking distance and pathway to Hillcrest Mall, this property is an exceptional opportunity in one of Richmond Hill's most desirable neighbourhoods. (id:29237)
Contact us for more information.

The trademarks REALTOR®, REALTORS®, and the REALTOR® logo are controlled by The Canadian Real Estate Association (CREA) and identify real estate professionals who are members of CREA. The trademarks MLS®, Multiple Listing Service® and the associated logos are owned by The Canadian Real Estate Association (CREA) and identify the quality of services provided by real estate professionals who are members of CREA. The trademark DDF® is owned by The Canadian Real Estate Association (CREA) and identifies CREA's Data Distribution Facility (DDF®)