
Toronto, Ontario M4C 2E6
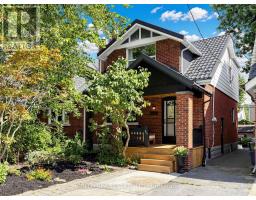
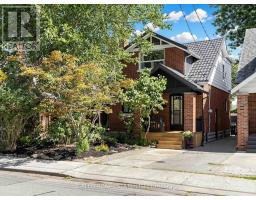
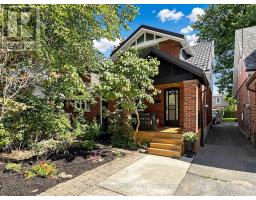
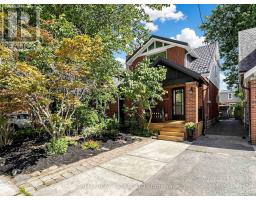
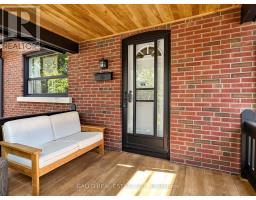
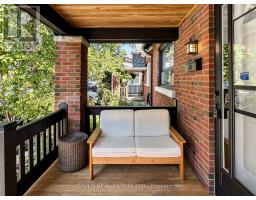
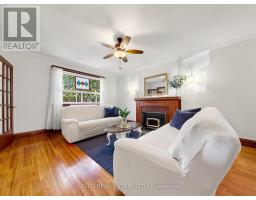
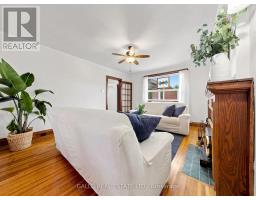
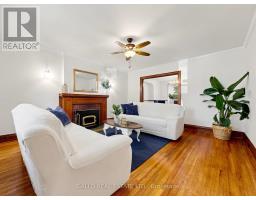
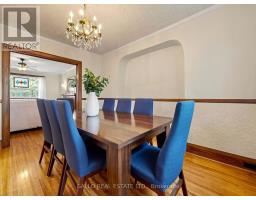
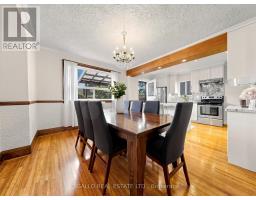
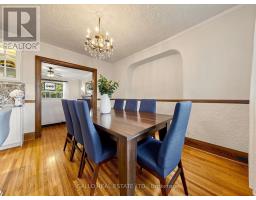
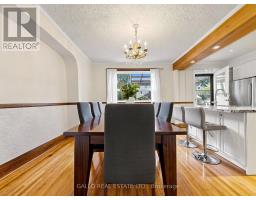
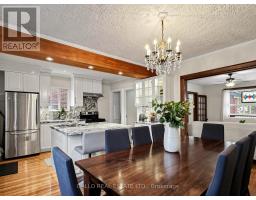
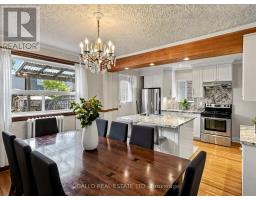
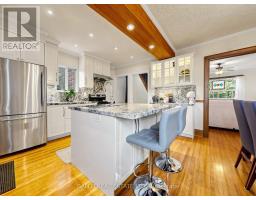
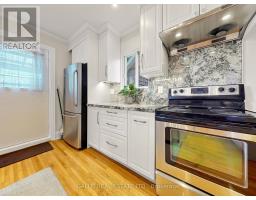
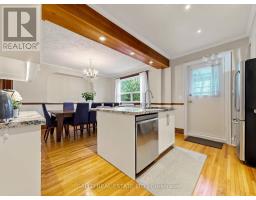
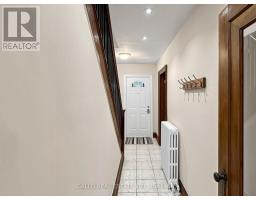
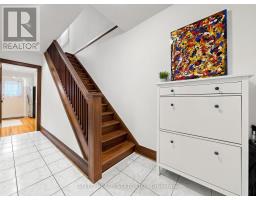
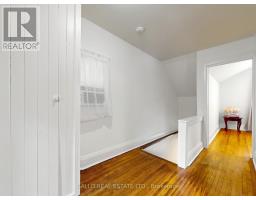
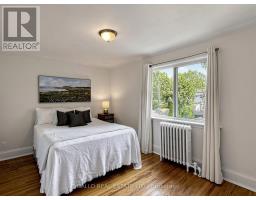
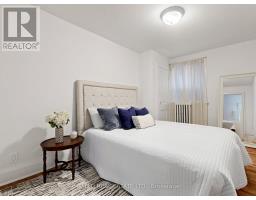
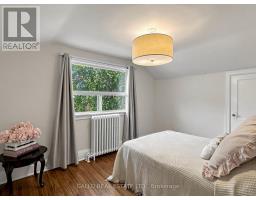
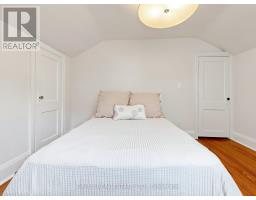
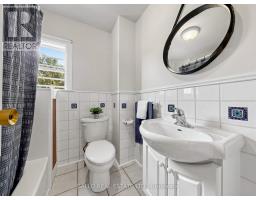
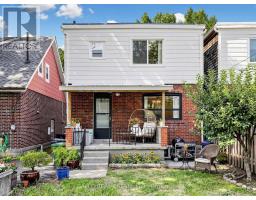
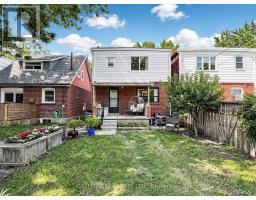
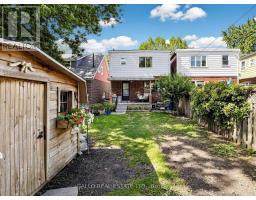
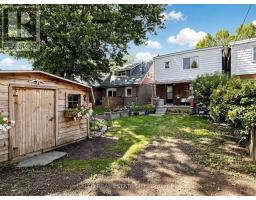
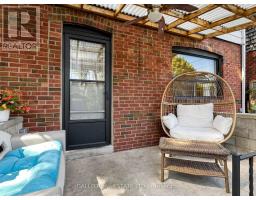
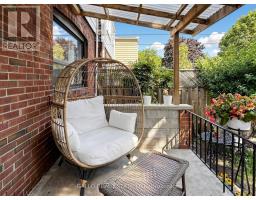
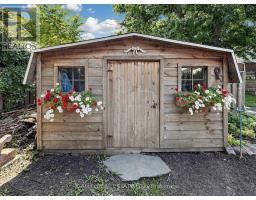
Welcome to this charming Detached Home in the sought after Danforth Village! A welcoming front porch sets the stage for this warm and inviting home, featuring an updated Kitchen that is perfect for everyday living and entertaining, complete with an island and back door to a rear porch and backyard, creating seamless indoor/outdoor living. This Family sized kitchen is truly the heart of the home! The inviting Living room offers timeless character with an elegant french door, a cozy wood-burning fireplace with insert, and a classic wood mantle. Upstairs you will find 3 generous bedrooms and a 4- piece family bathroom. The unfinished basement with a Separate Entrance and existing bathroom has great potential for an in-law suite or income generating apartment! Outside enjoy a backyard with a Garden Shed for family gatherings, gardening or just relaxing! The convenient front pad parking provides valuable off-street parking! Close to all amenities that this desirable neighbourhood has to offer!! A wonderful opportunity to move to one of Toronto's most popular east-end communities! Move in and Enjoy!!! (id:29237)
Contact us for more information.

The trademarks REALTOR®, REALTORS®, and the REALTOR® logo are controlled by The Canadian Real Estate Association (CREA) and identify real estate professionals who are members of CREA. The trademarks MLS®, Multiple Listing Service® and the associated logos are owned by The Canadian Real Estate Association (CREA) and identify the quality of services provided by real estate professionals who are members of CREA. The trademark DDF® is owned by The Canadian Real Estate Association (CREA) and identifies CREA's Data Distribution Facility (DDF®)