
Toronto, Ontario M9B 4Y6
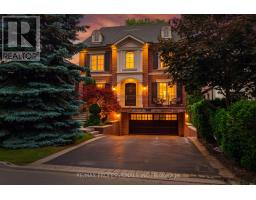
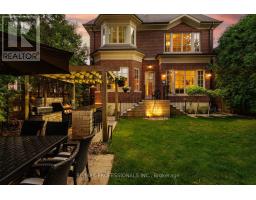
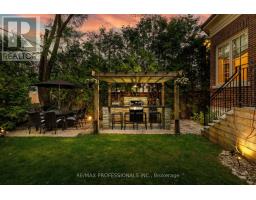
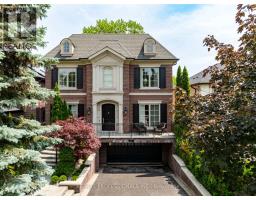
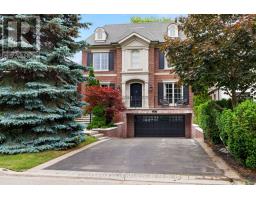
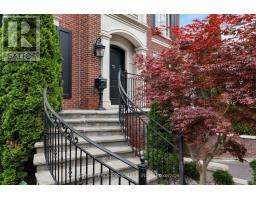
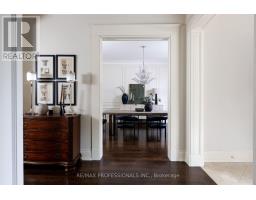
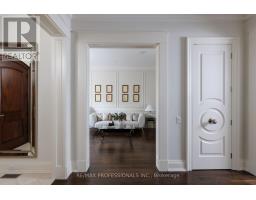
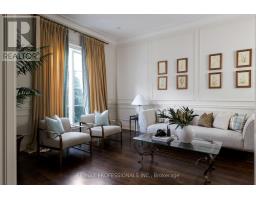
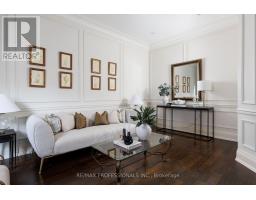
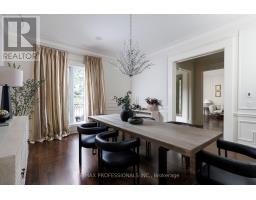
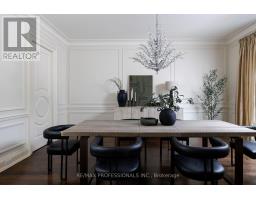
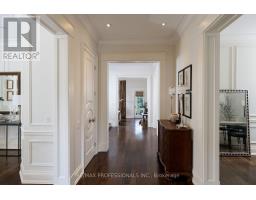
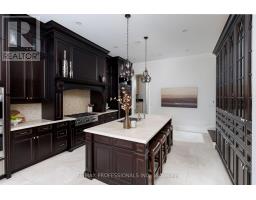
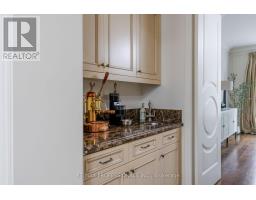
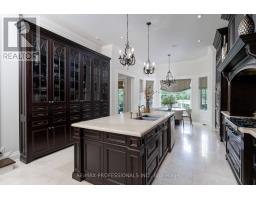
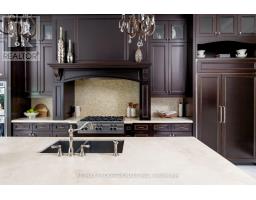
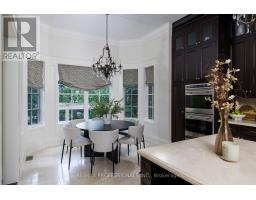
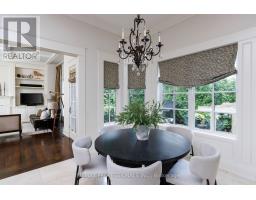
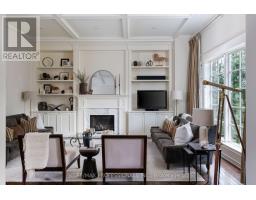
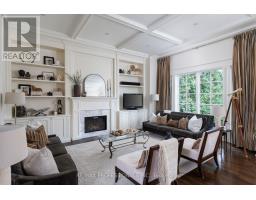
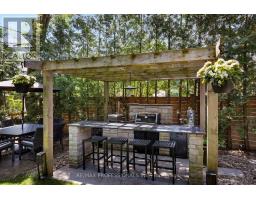
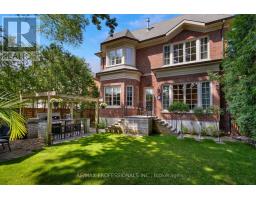
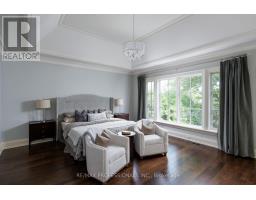
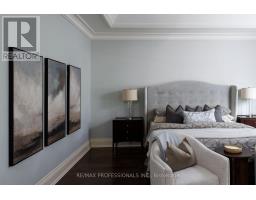
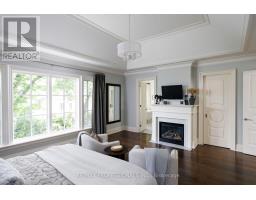
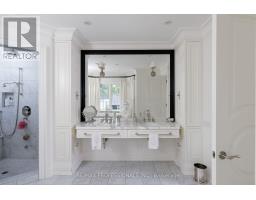
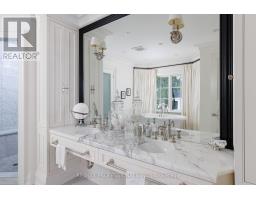
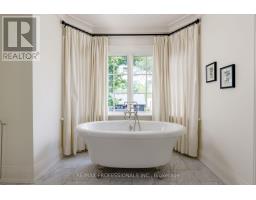
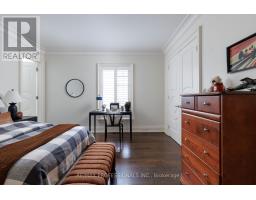
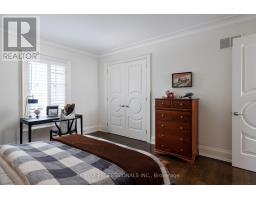
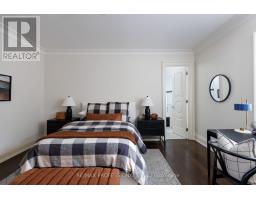
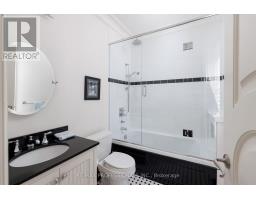
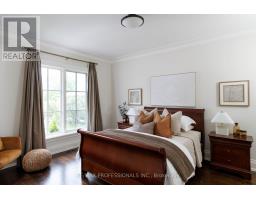
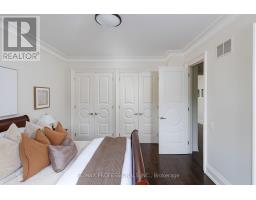
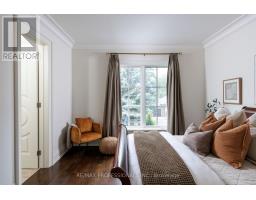
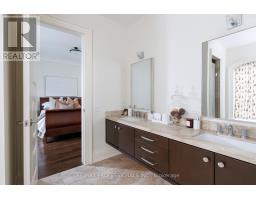
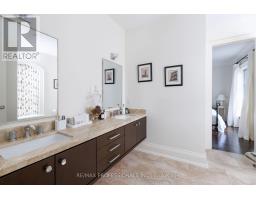
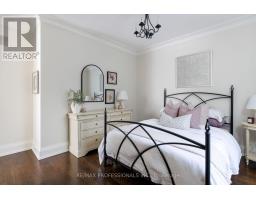
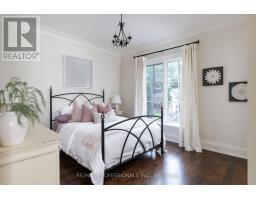
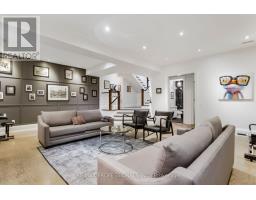
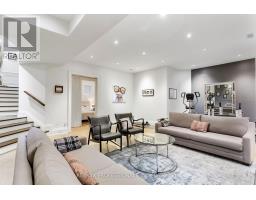
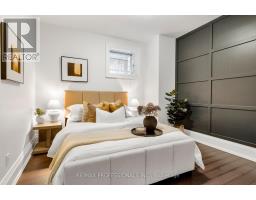
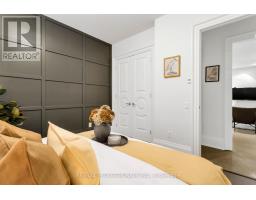
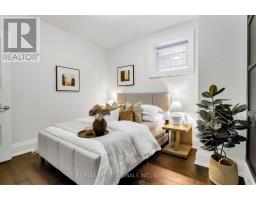
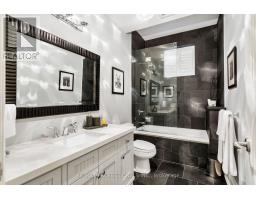
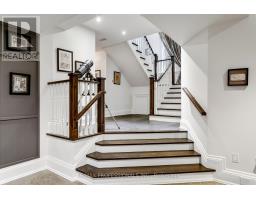
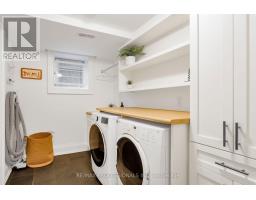
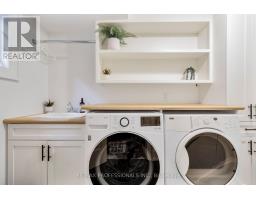
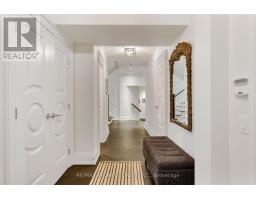
If you're someone who appreciates craftsmanship and all the little details that only a custom-built-for-owner home ever gets right, this is the one you've been waiting for. Slate steps lead you to the front door of this commanding custom-built Georgian residence. When you step inside, you're greeted by soaring ceilings, flawless millwork, and rich, solid oak floors. The main floor layout is both formal and adaptable: a large formal living room, a grand formal dining room connected to the kitchen by a butler's pantry, and a sunken kitchen-family room invite you in. The kitchen is built for having the whole family over, with a large island, endless storage, a six-burner gas range, and capacity for a large dining table. Step outside to a true entertainer's backyard, with an outdoor kitchen, outdoor dining space, and a lounge. Upstairs, the primary retreat occupies the entire rear of the home, with a tranquil marble-and-nickel five-piece primary bathroom and a walk-in closet that soars with space. The other three bedrooms are substantial, all with ensuite bath access and large, organized closets. The lower level has excellent ceiling height and abundant storage, a full bedroom with four-piece bath can easily double as a gym." Seriously For Sale & Value Packed!". (id:29237)
Contact us for more information.

The trademarks REALTOR®, REALTORS®, and the REALTOR® logo are controlled by The Canadian Real Estate Association (CREA) and identify real estate professionals who are members of CREA. The trademarks MLS®, Multiple Listing Service® and the associated logos are owned by The Canadian Real Estate Association (CREA) and identify the quality of services provided by real estate professionals who are members of CREA. The trademark DDF® is owned by The Canadian Real Estate Association (CREA) and identifies CREA's Data Distribution Facility (DDF®)