
Toronto, Ontario M4R 1E1
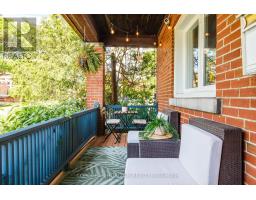
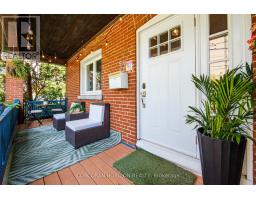
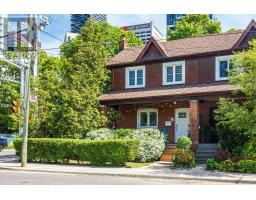
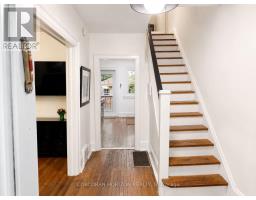
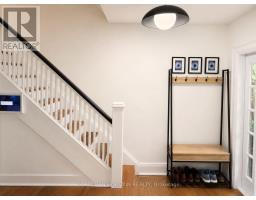
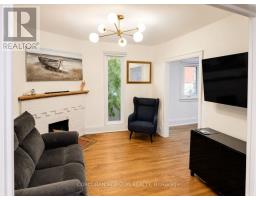
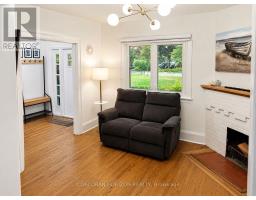
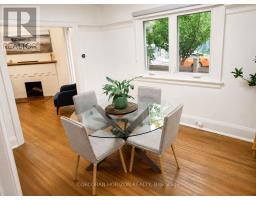
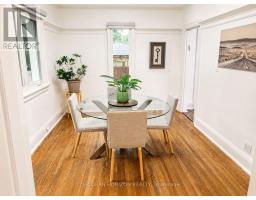
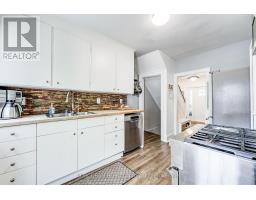
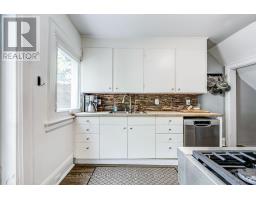
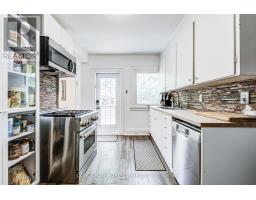
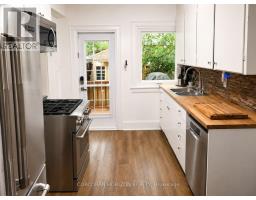
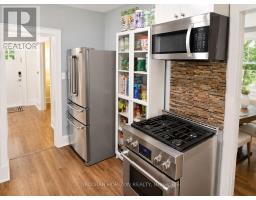
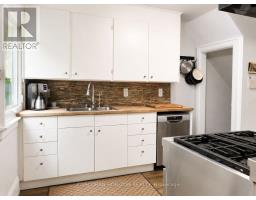
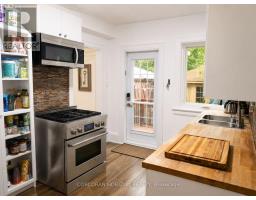
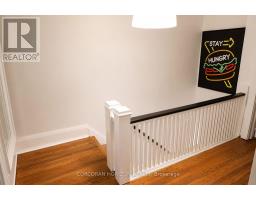
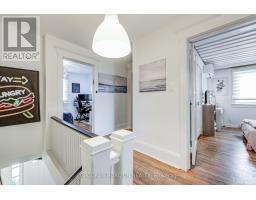
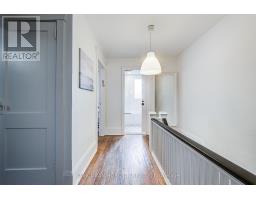
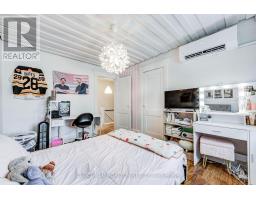
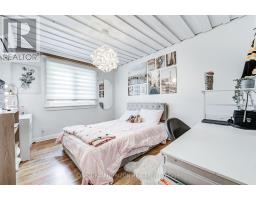
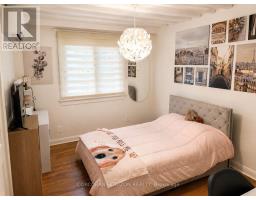
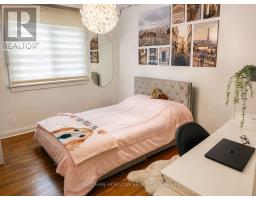
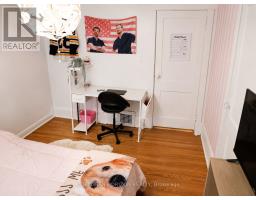
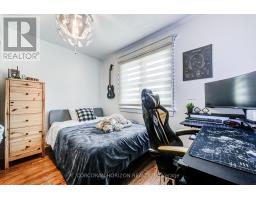
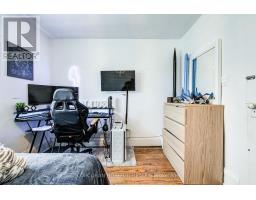
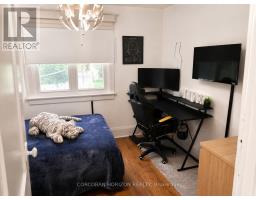
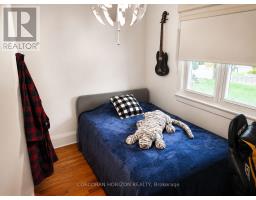
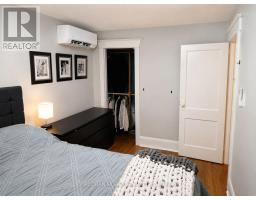
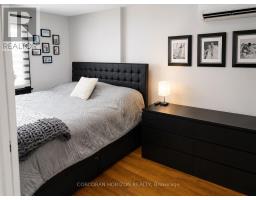
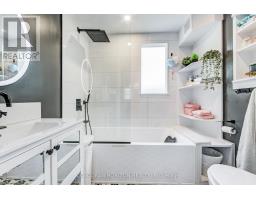
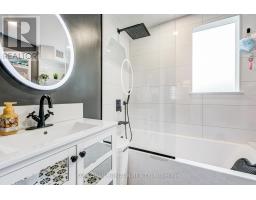
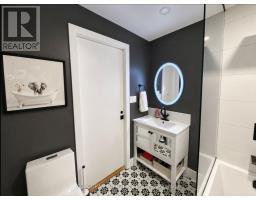
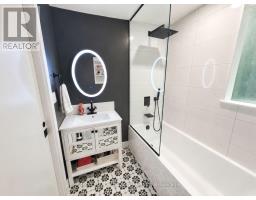
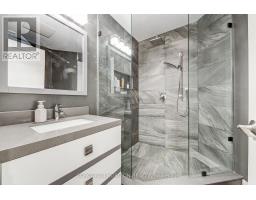
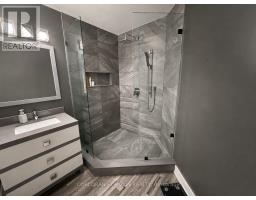
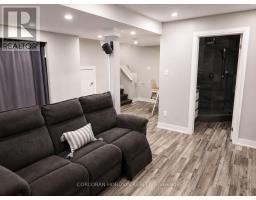
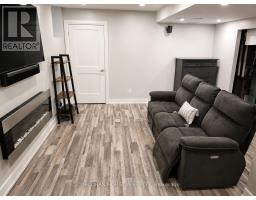
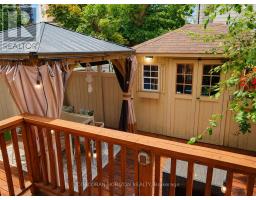
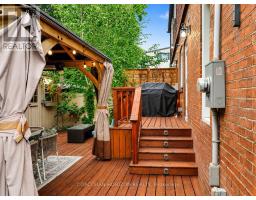
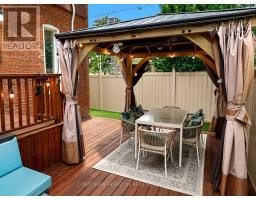
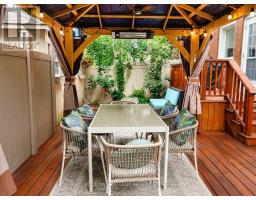
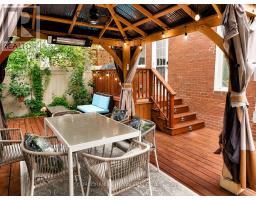
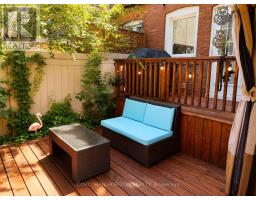
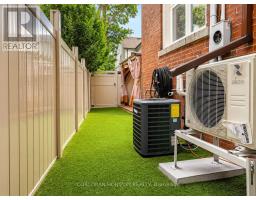
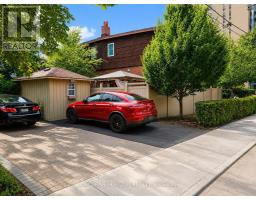
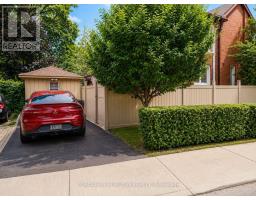
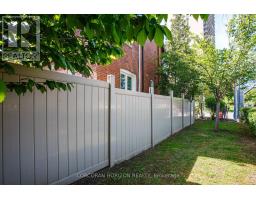
Welcome to this beautifully maintained 3-bedroom, 2-bath semi-detached home in the highly covetedAllenby school district - a rare opportunity to enjoy family living in one of Toronto's most sought-after neighbourhoods.Situated on a prime corner lot, this home offers incredible natural light, enhanced privacy, and an amazing outdoor setting perfect for entertaining, relaxing, and family enjoyment. The fully fenced backyard features a freshly stained spacious deck and beautifully designed outdoor space ideal for summer gatherings. Inside, the home combines timeless character with extensive modern upgrades for energy efficiency and privacy. Major improvements include updated windows and blinds, roof, furnace, air conditioning, hot water tank, main water line, sump pump, and renovated bathrooms - offering peace of mind for years to come.The underpinned basement provides impressive ceiling height and exceptional additional living space, ideal for a recreation room, home office, gym, or guest suite. Complete with private parking and located just steps to some of the city's best restaurants, cafés, shops, parks, and everyday amenities, this home also offers outstanding transit convenience with walking access to both the Crosstown LRT and Line 1 subway. A fantastic opportunity to own a home in an established, family-friendly community known for its top-ranked schools, vibrant atmosphere, and unbeatable central location. (id:29237)
Contact us for more information.

The trademarks REALTOR®, REALTORS®, and the REALTOR® logo are controlled by The Canadian Real Estate Association (CREA) and identify real estate professionals who are members of CREA. The trademarks MLS®, Multiple Listing Service® and the associated logos are owned by The Canadian Real Estate Association (CREA) and identify the quality of services provided by real estate professionals who are members of CREA. The trademark DDF® is owned by The Canadian Real Estate Association (CREA) and identifies CREA's Data Distribution Facility (DDF®)