
Markham, Ontario L3R 3A8
Maintenance, Common Area Maintenance, Water, Parking
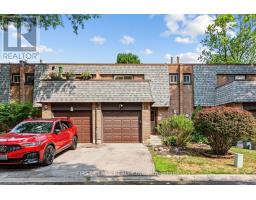
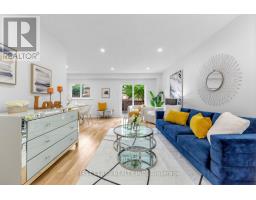
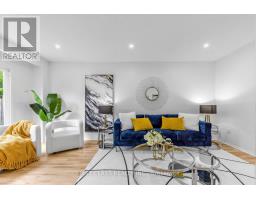
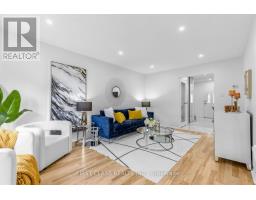
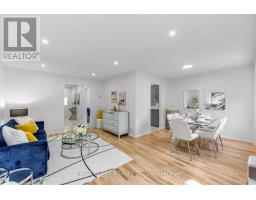
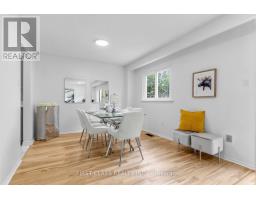
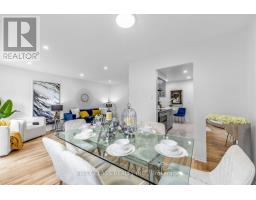
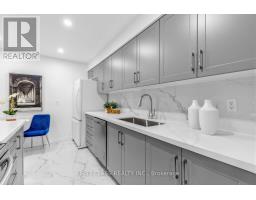
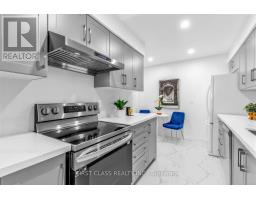
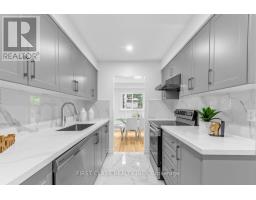
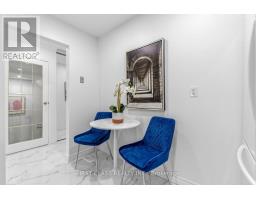
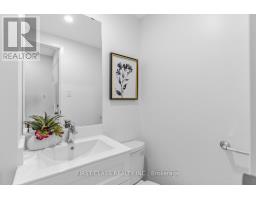
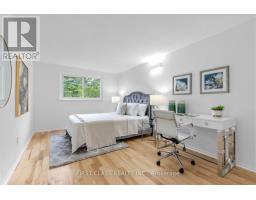
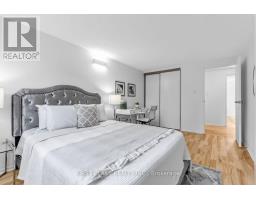
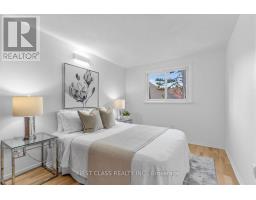
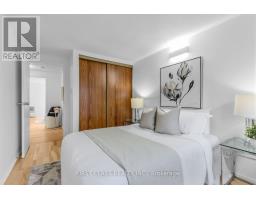
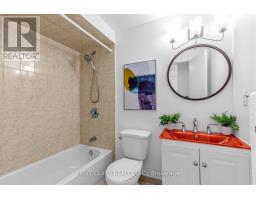
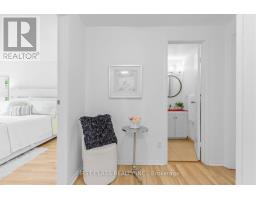
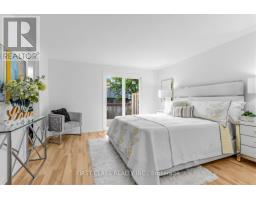
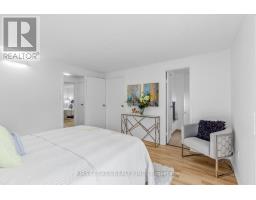
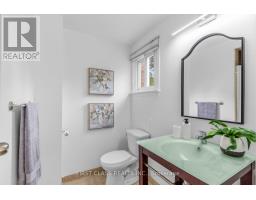
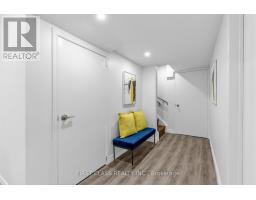

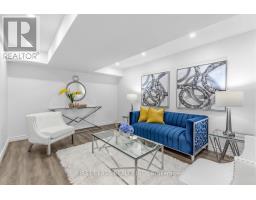
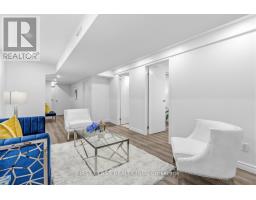
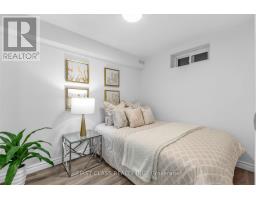
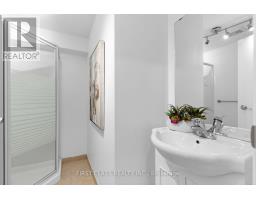
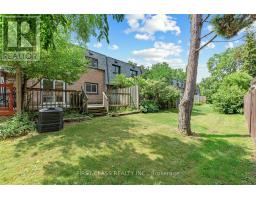
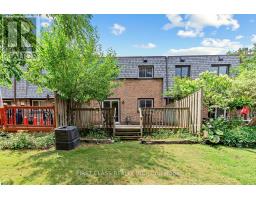
$615 MonthlyWelcome to this beautifully maintained 3-bedroom, 3.5-bathroom home in one of Markham's most desirable family-friendly neighbourhoods. Featuring a newly updated kitchen with modern finishes, ample cabinetry, and generous workspace, it's the perfect space to prepare meals, entertain guests, and gather with family. The bright and functional layout offers spacious principal rooms designed for comfortable everyday living. Upstairs, you'll find three generously sized bedrooms, while the finished basement with a full bathroom provides exceptional versatility for a recreation room, home office, gym, or guest suite. Step outside to a beautifully finished deck overlooking a spacious backyard-an ideal setting for summer BBQs, family gatherings, or simply relaxing outdoors. Conveniently located close to top-rated schools, parks, shopping, restaurants, transit, and major highways, this home combines modern updates, functional living space, and an unbeatable location. A wonderful opportunity to own a move-in-ready home in the heart of Markham. (id:29237)
Contact us for more information.

The trademarks REALTOR®, REALTORS®, and the REALTOR® logo are controlled by The Canadian Real Estate Association (CREA) and identify real estate professionals who are members of CREA. The trademarks MLS®, Multiple Listing Service® and the associated logos are owned by The Canadian Real Estate Association (CREA) and identify the quality of services provided by real estate professionals who are members of CREA. The trademark DDF® is owned by The Canadian Real Estate Association (CREA) and identifies CREA's Data Distribution Facility (DDF®)