
Richmond Hill, Ontario L4C 8N1
2:00 pm
4:00 pm
2:00 pm
4:00 pm
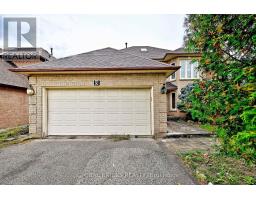
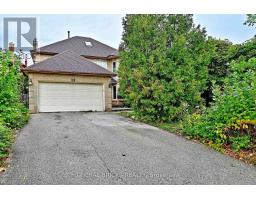
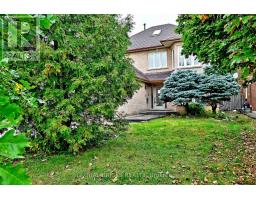
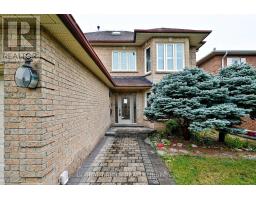
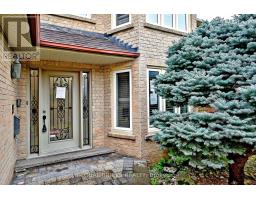
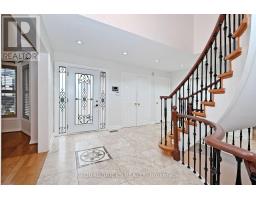
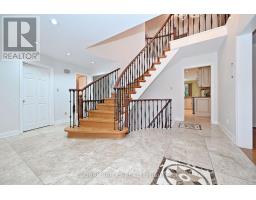
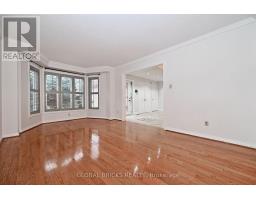
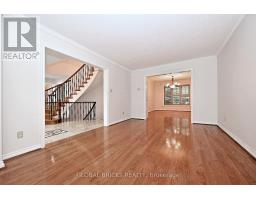
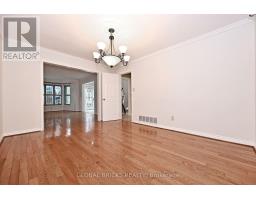
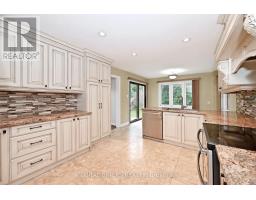
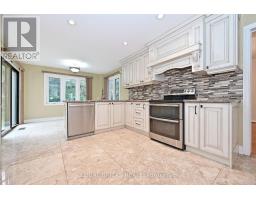
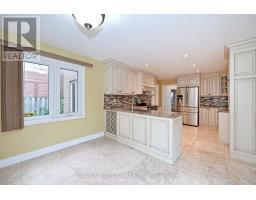
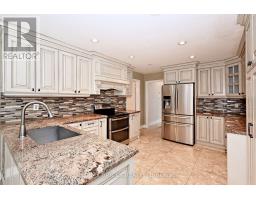
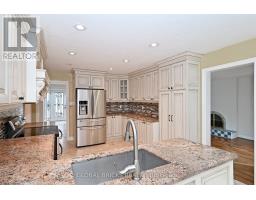
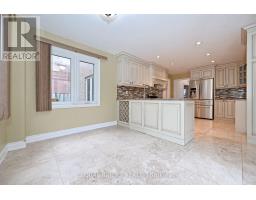
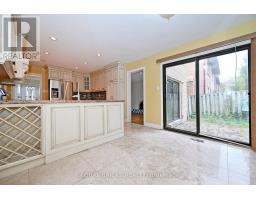
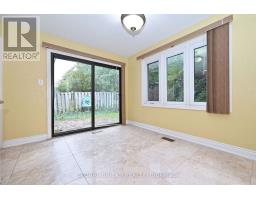
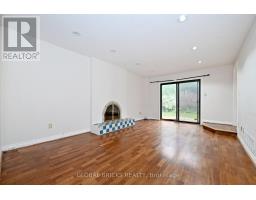
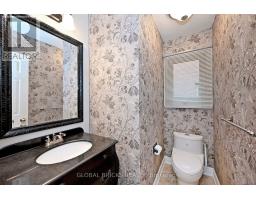
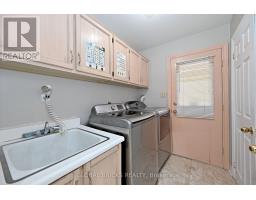
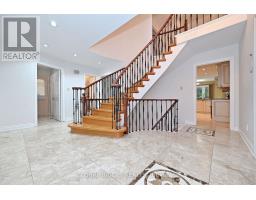
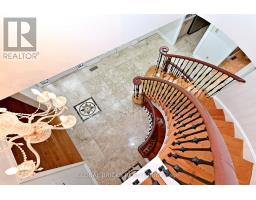
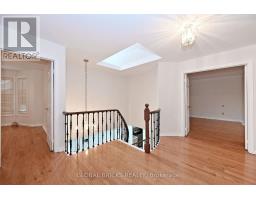
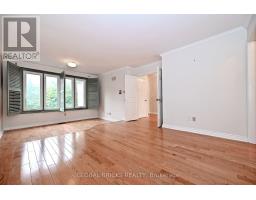
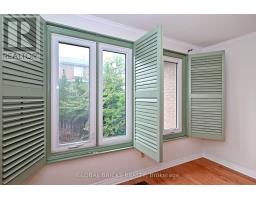
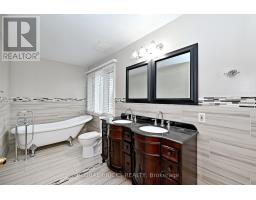
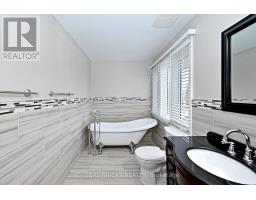
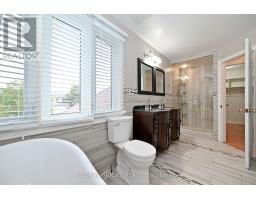
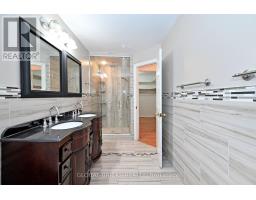
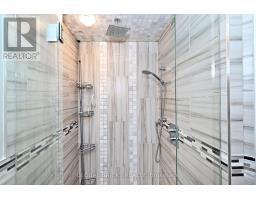
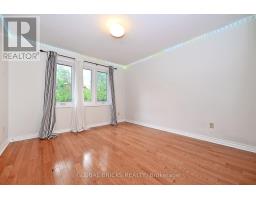
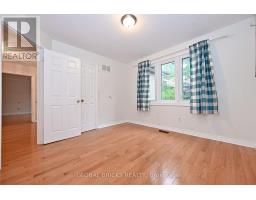
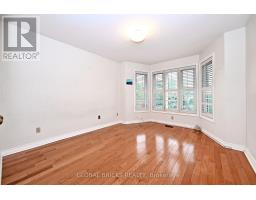
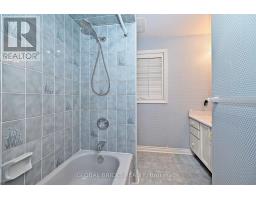
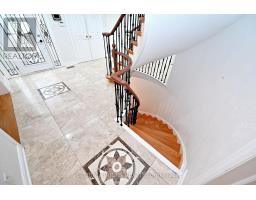
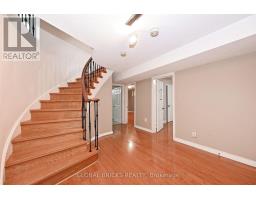
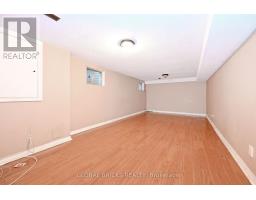
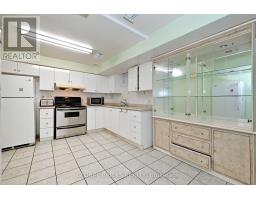
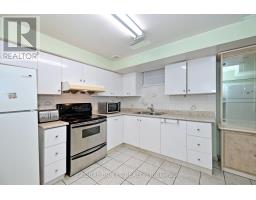
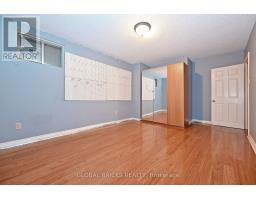
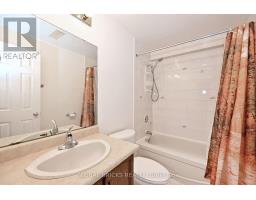
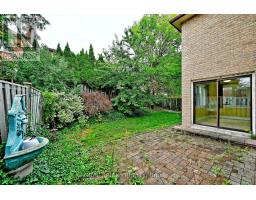
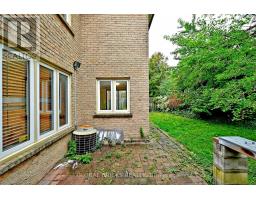
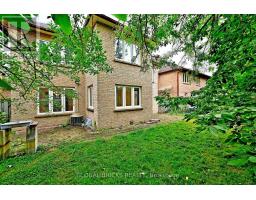
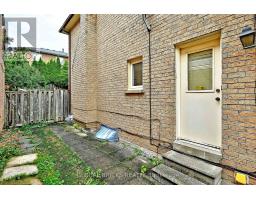
4+2 bedroom, 4 bathroom home offers a functional layout in a highly sought-after Richmond Hill neighborhood. Close to Bayview Secondary School, parks, and many quality homes. Features include hardwood flooring, a bright family room with a wood-burning fireplace, and a spacious kitchen. The second floor offers generously sized bedrooms, including a large primary bedroom with a sitting area. The finished basement includes 2 bedrooms, a kitchen, and a bathroom, providing additional living space. The private backyard offers room to relax, garden, or entertain. A great opportunity in an established family-friendly neighborhood. (id:29237)
Contact us for more information.

The trademarks REALTOR®, REALTORS®, and the REALTOR® logo are controlled by The Canadian Real Estate Association (CREA) and identify real estate professionals who are members of CREA. The trademarks MLS®, Multiple Listing Service® and the associated logos are owned by The Canadian Real Estate Association (CREA) and identify the quality of services provided by real estate professionals who are members of CREA. The trademark DDF® is owned by The Canadian Real Estate Association (CREA) and identifies CREA's Data Distribution Facility (DDF®)