
Toronto, Ontario M6J 2B7
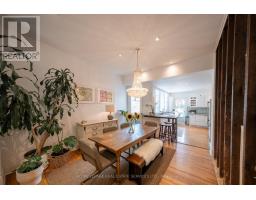
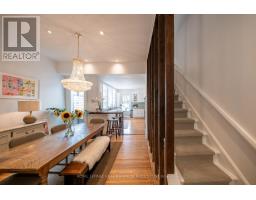
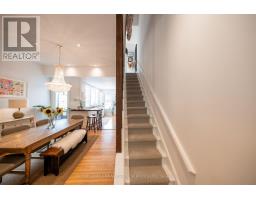
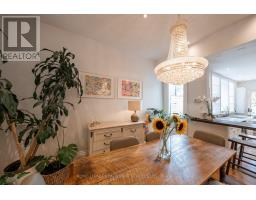
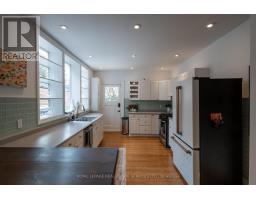
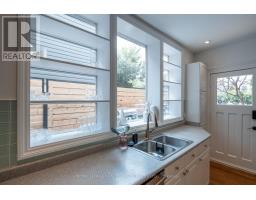
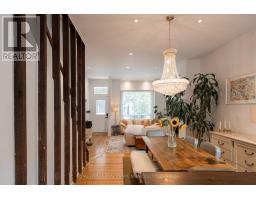
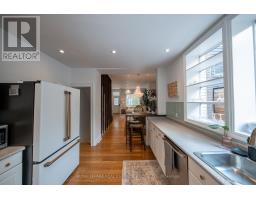
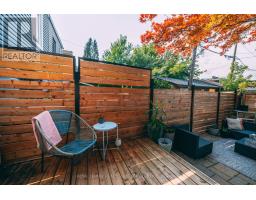
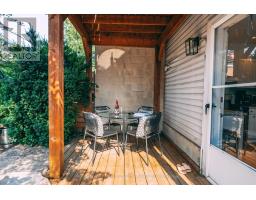
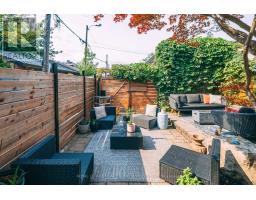
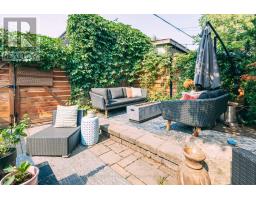
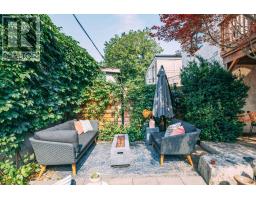
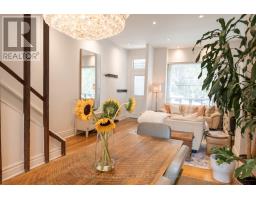
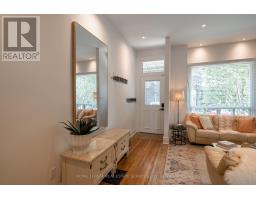
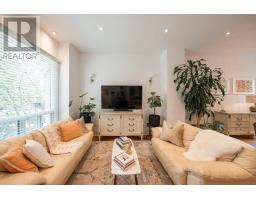
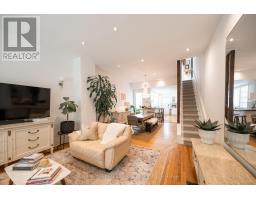
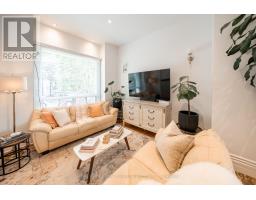
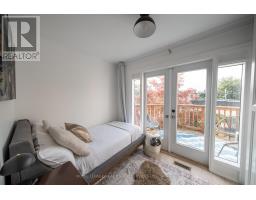
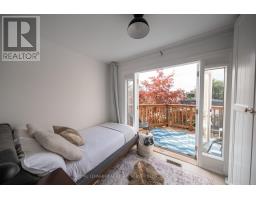
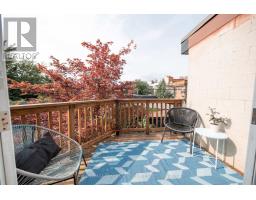
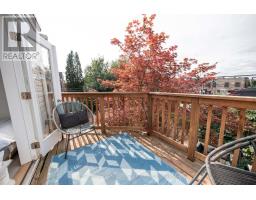
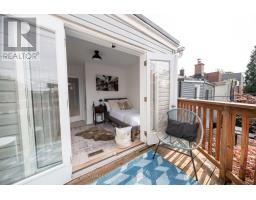
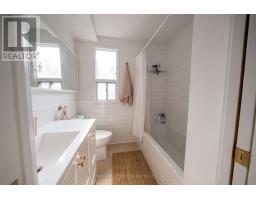
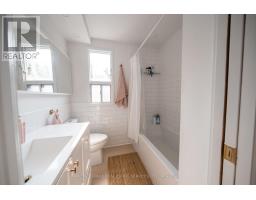
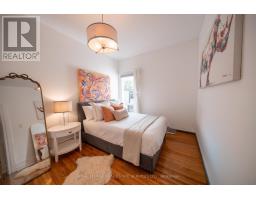
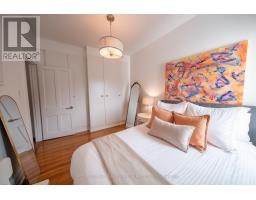
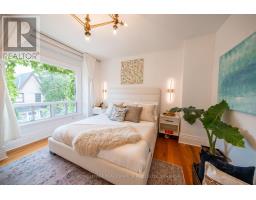
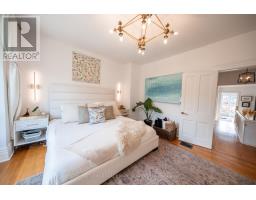
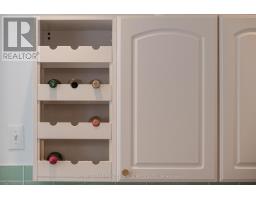

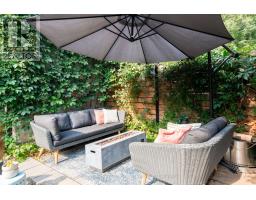
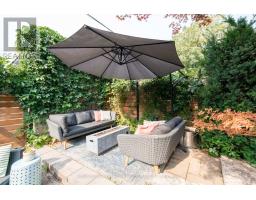
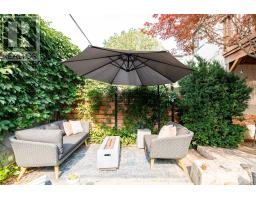
8 Henderson is a pretty Victorian tucked away on a charming residential street steps from Little Italy. Beautifully renovated and exceptionally bright, with soaring 10-ft ceilings, refinished hardwood floors, high baseboards, pot lights and preserved original character.The open-concept living and dining rooms flow into a bright eat-in kitchen with a breakfast bar, extensive counter and storage space, a full-height pantry, and a wall of windows. Walk out to a beautifully landscaped backyard with a deck, BBQ, and covered dining area, plus one-car parking from the rear.Upstairs are three bedrooms with hardwood floors and generous, wall-to-wall custom closets in each. The spacious primary accommodates a king-size bed, while the rear bedroom opens through double glass doors to a private deck. The renovated family bathroom features a deep soaker tub and a tiled shower surround.A partially finished basement includes a recreation room, a laundry room with ample storage and a laundry sink, plus a two-piece bath. This warm, stylish home comes beautifully appointed and fully furnished. Located in one of Toronto's most loved neighbourhoods, near good schools, shops, restaurants, parks and transit. (id:29237)
Contact us for more information.

The trademarks REALTOR®, REALTORS®, and the REALTOR® logo are controlled by The Canadian Real Estate Association (CREA) and identify real estate professionals who are members of CREA. The trademarks MLS®, Multiple Listing Service® and the associated logos are owned by The Canadian Real Estate Association (CREA) and identify the quality of services provided by real estate professionals who are members of CREA. The trademark DDF® is owned by The Canadian Real Estate Association (CREA) and identifies CREA's Data Distribution Facility (DDF®)