
Markham, Ontario L3R 5R8
Maintenance, Common Area Maintenance, Insurance, Parking
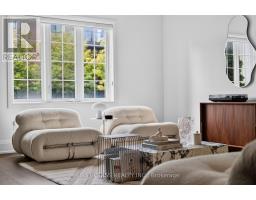
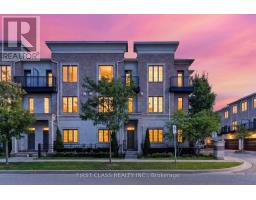
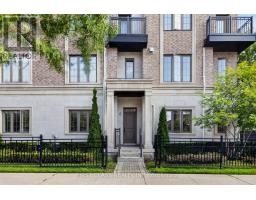
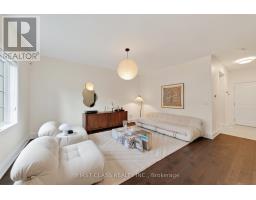
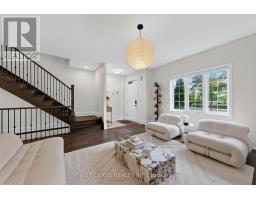
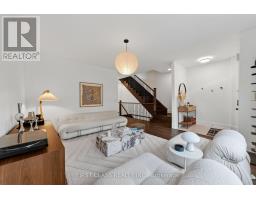
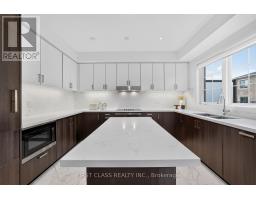
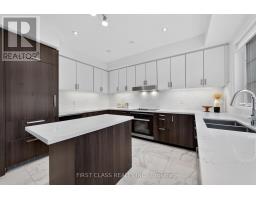
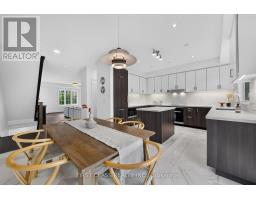
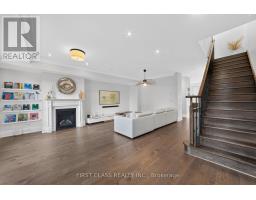
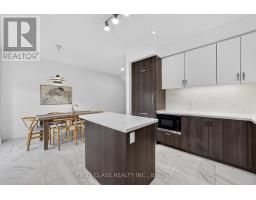
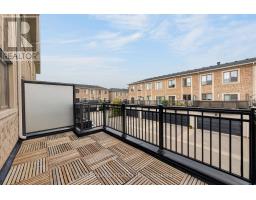
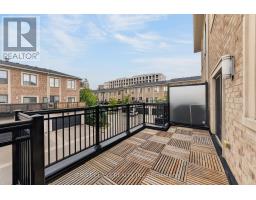
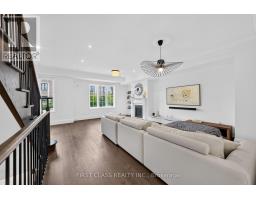
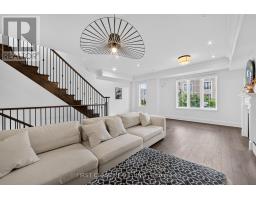
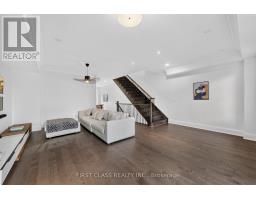
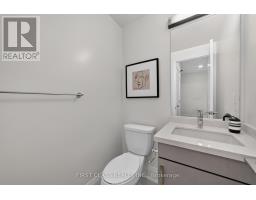
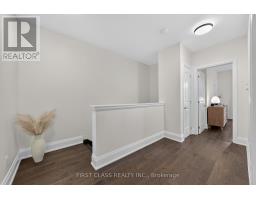
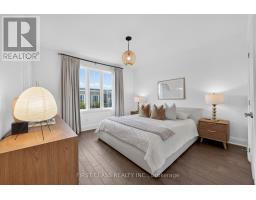
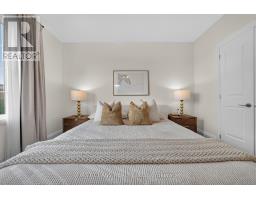
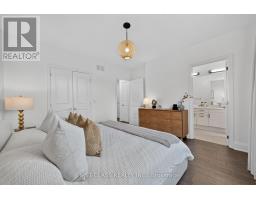
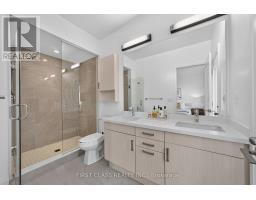
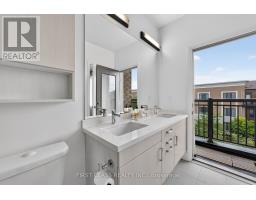
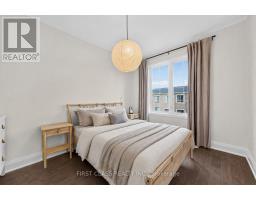
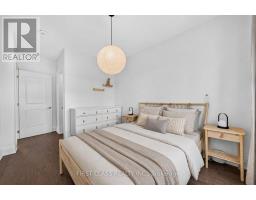
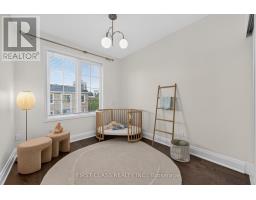
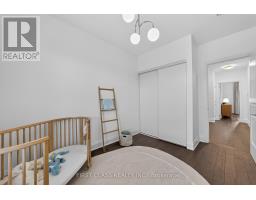
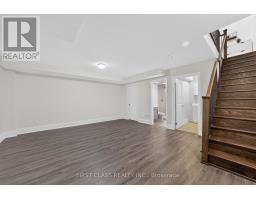
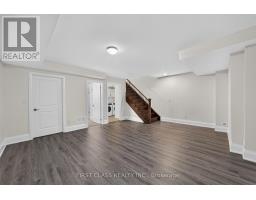
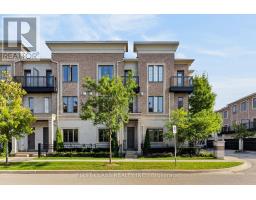
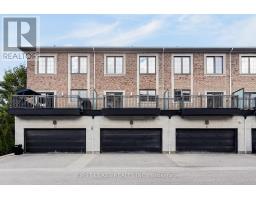
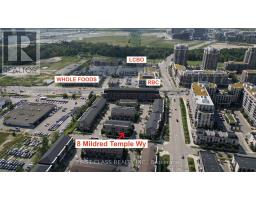
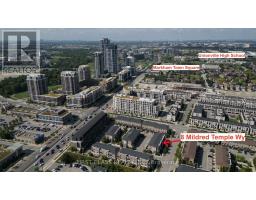
$355.36 MonthlyWhat if your everyday routine felt a little more effortless-and a lot more refined? Start the morning with coffee just steps from home, pick up fresh organic groceries at Whole Foods, take care of banking and errands on foot, then meet friends for dinner in Downtown Markham before ending the night with a movie nearby. No long drives. No weekend lawn maintenance. Just more time to enjoy the life you worked for.Offering approximately 2,700 sq. ft. of beautifully finished living space and parking for four, this sophisticated Unionville residence is designed for modern, multi-generational living. The versatile ground floor can transform into a private guest suite, home office or comfortable bedroom for in-laws, while the sun-filled south-facing main living level creates a warm, elegant backdrop for both quiet mornings and effortless entertaining. At the heart of the home, a beautifully appointed kitchen is equipped with a full suite of premium Miele appliances-from the cooktop and hood fan to the microwave and refrigerator-bringing both performance and understated luxury to everyday living. Spacious, thoughtfully designed and exceptionally convenient, this is a home where weekends are meant for brunch, evenings for sunset dinners, and your time belongs to you again. Close to VIVA Transit, Unionville GO Station, Hwy 404/407, parks, shopping and some of Markham's best dining, all within the highly sought-after Unionville High School district. Luxury is not simply how a home looks-it is how effortlessly it allows you to live. Welcome home. (id:29237)
Contact us for more information.

The trademarks REALTOR®, REALTORS®, and the REALTOR® logo are controlled by The Canadian Real Estate Association (CREA) and identify real estate professionals who are members of CREA. The trademarks MLS®, Multiple Listing Service® and the associated logos are owned by The Canadian Real Estate Association (CREA) and identify the quality of services provided by real estate professionals who are members of CREA. The trademark DDF® is owned by The Canadian Real Estate Association (CREA) and identifies CREA's Data Distribution Facility (DDF®)