
Markham, Ontario L3R 9G5
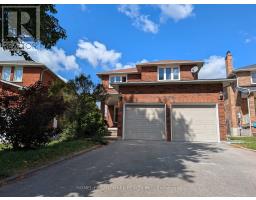
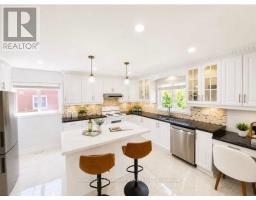
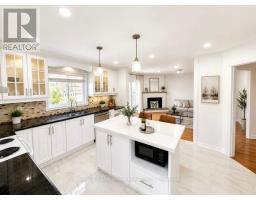
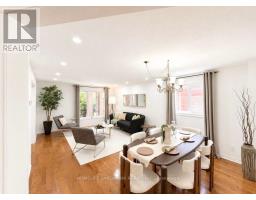
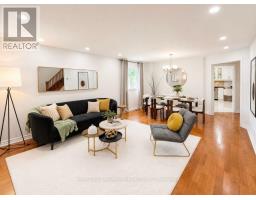
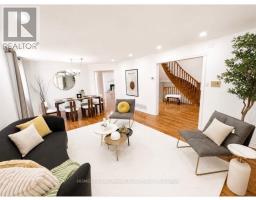
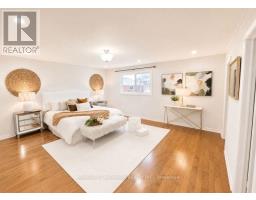
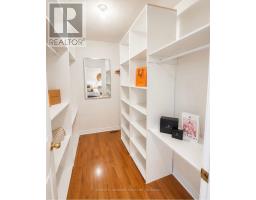
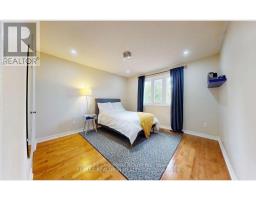
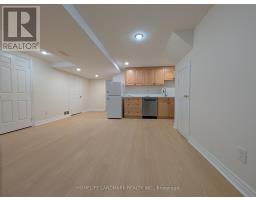
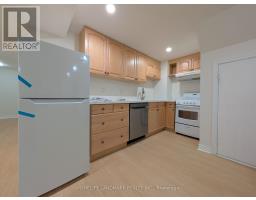
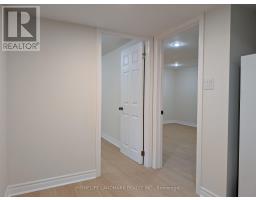
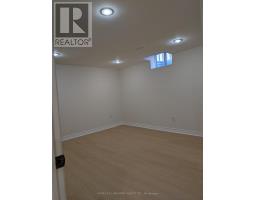
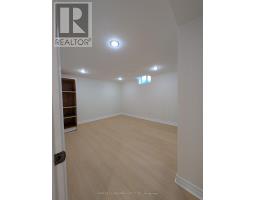
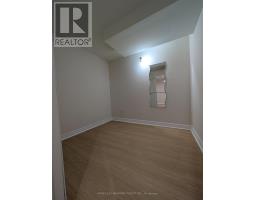
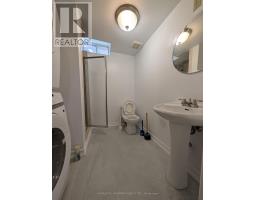
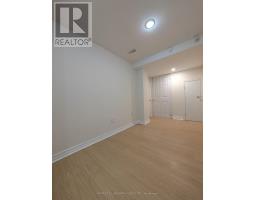
Welcome to this spacious 4-bedroom detached home nestled on a quiet cul-de-sac in the highly sought-after Buttonville community. The bright, open-concept main floor features a generous kitchen with elegant granite countertops and a centre island, along with tastefully updated bathrooms.The fully finished basement offers excellent flexibility for extended family or guests, featuring 2 bedrooms, a 3 pcs washroom, a spacious living area, a den, and a full-size kitchen, and a separate entrance. Enjoy the beautifully landscaped backyard surrounded by mature cedar trees, with professional interlocking and a gazebo-perfect for year-round outdoor enjoyment.Additional features include a double-car garage, parking for up to 6 vehicles, water softener (2022), and enclosed front porch entry.Conveniently located close to T&T Supermarket, Shoppers Drug Mart, parks, public transit, and other amenities. Situated within the boundaries of Buttonville Public School, Unionville High School, and St. Justin Martyr Catholic Elementary School.A fantastic opportunity to lease a spacious family home in one of Markham's most desirable neighbourhoods! Tenant is responsible for all utilities (Hydro, Gas, Water, HWT Rental) plus snow removal and lawn care. Note: Swimming pool is permanently closed/out of service and is NOT included in the lease (id:29237)
Contact us for more information.

The trademarks REALTOR®, REALTORS®, and the REALTOR® logo are controlled by The Canadian Real Estate Association (CREA) and identify real estate professionals who are members of CREA. The trademarks MLS®, Multiple Listing Service® and the associated logos are owned by The Canadian Real Estate Association (CREA) and identify the quality of services provided by real estate professionals who are members of CREA. The trademark DDF® is owned by The Canadian Real Estate Association (CREA) and identifies CREA's Data Distribution Facility (DDF®)