
Toronto, Ontario M2K 2K6
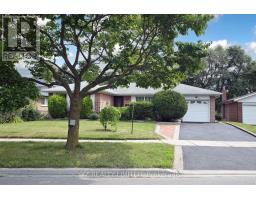
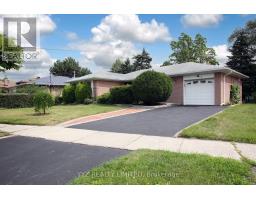
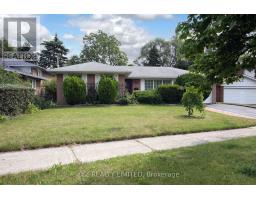
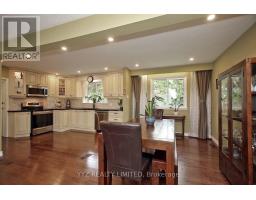
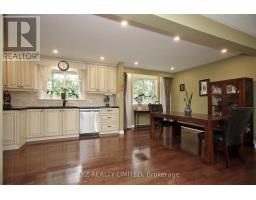
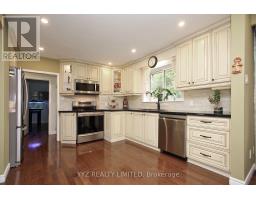
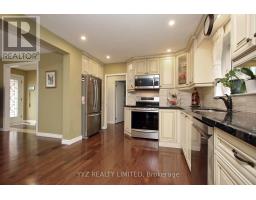
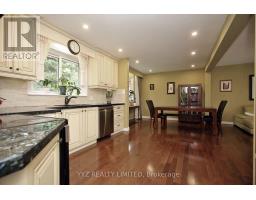
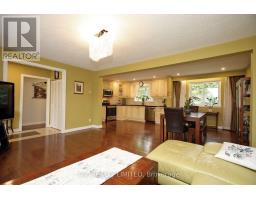
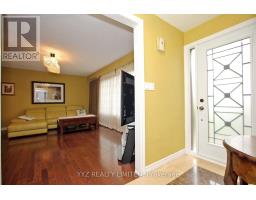
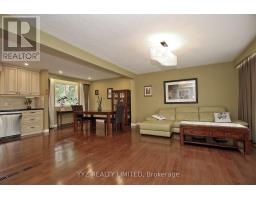
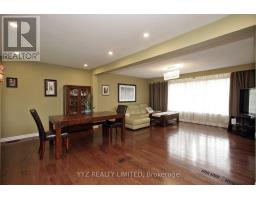
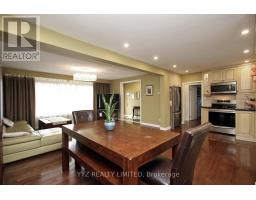
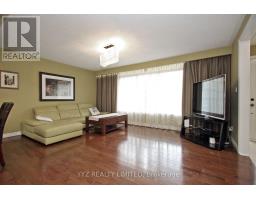
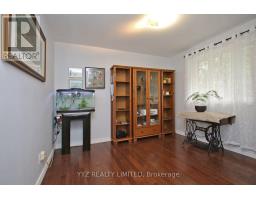
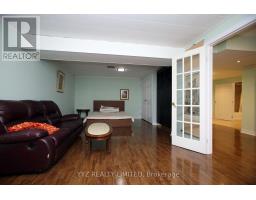
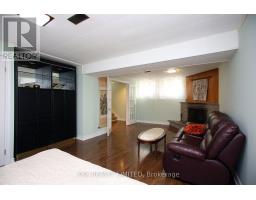
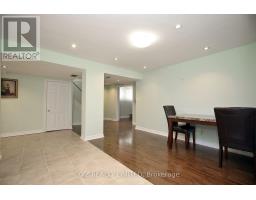
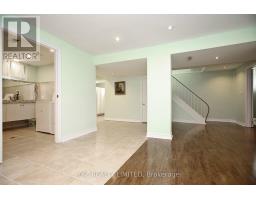
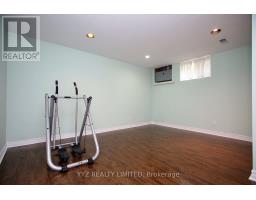
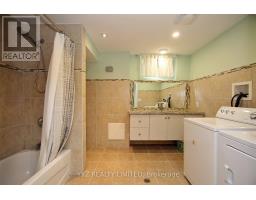
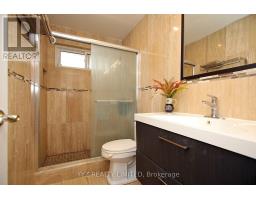
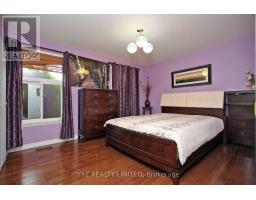

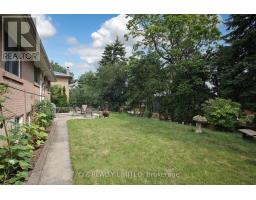
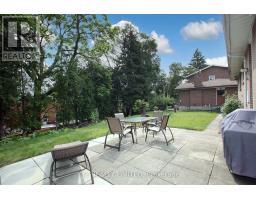
Beautiful detached bungalow in the heart of Bayview Woods. Welcome to 8 Snowcrest Ave, a beautifully maintained 3 bedroom, 2 bathroom oasis in one of Toronto's most exclusive neighbourhoods. Featuring an oversized 63 ft frontage lot, this sun-filled home is steps to parks, schools, public transit and much more. 8 Snowcrest Ave features an easy flowing floorplan with an upgraded kitchen, gleaming hardwood flooring, beautiful curb appeal with upgraded landscaping, large driveway, versatile garage and a spacious backyard perfect for family get togethers, barbeques or even to build swimming pool. The finished basement has a separate entrance with above grade windows, large bedroom and bid recreation room with fireplace, great space for in-law and it adds a lot of extra living space and storage to the home. Bayview Woods is one of Toronto's best family-friendly neighbourhoods and this is a rare opportunity to purchase a home in a neighbourhood zoned for one of Toronto's top rated schools - A.Y. Jackson Secondary School. A Move-In-Ready home in an amazing neighbourhood rarely comes around so don't miss out on the opportunity to purchase this lovely home. (id:29237)
Contact us for more information.

The trademarks REALTOR®, REALTORS®, and the REALTOR® logo are controlled by The Canadian Real Estate Association (CREA) and identify real estate professionals who are members of CREA. The trademarks MLS®, Multiple Listing Service® and the associated logos are owned by The Canadian Real Estate Association (CREA) and identify the quality of services provided by real estate professionals who are members of CREA. The trademark DDF® is owned by The Canadian Real Estate Association (CREA) and identifies CREA's Data Distribution Facility (DDF®)