
Toronto, Ontario M6G 4A3
Maintenance, Water, Common Area Maintenance, Insurance, Parking
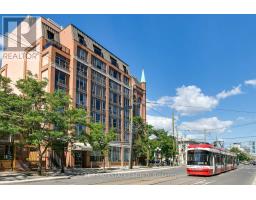
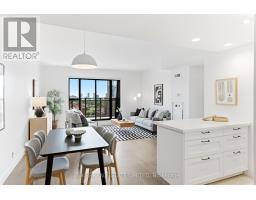
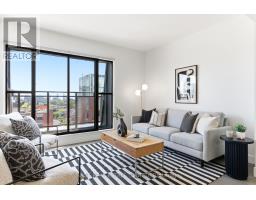
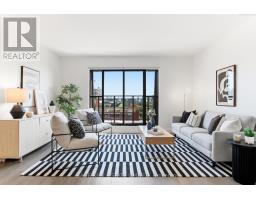
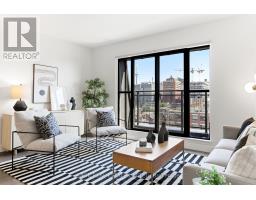
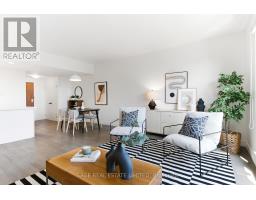
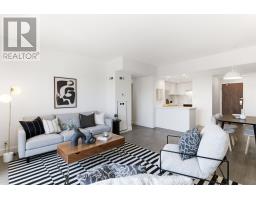
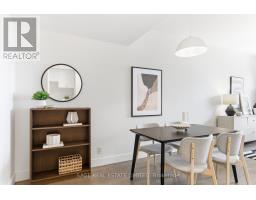
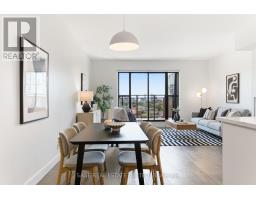
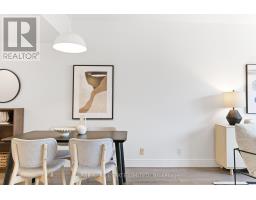
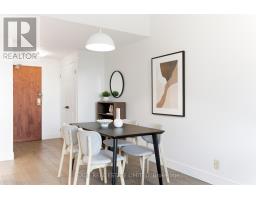
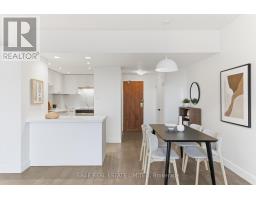
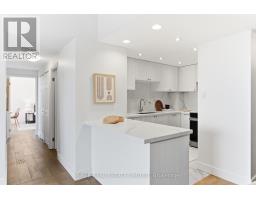
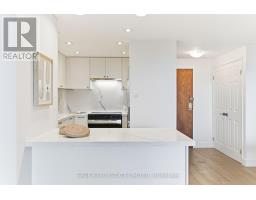
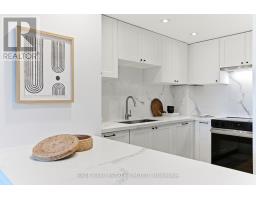
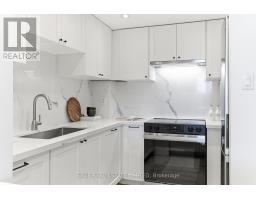
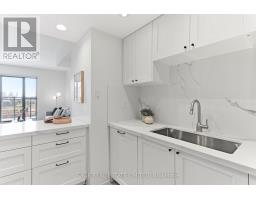
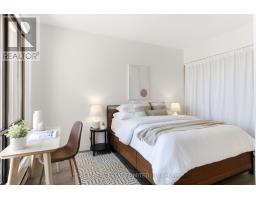
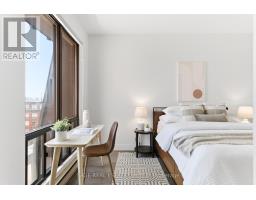
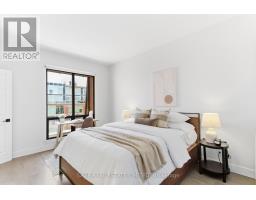
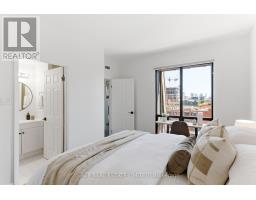
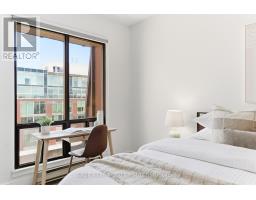
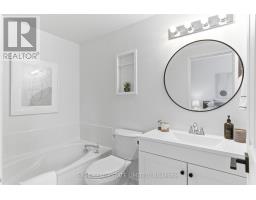
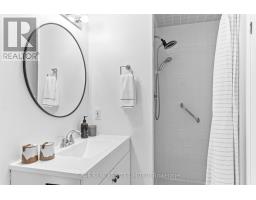
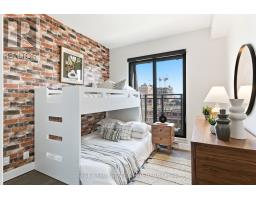
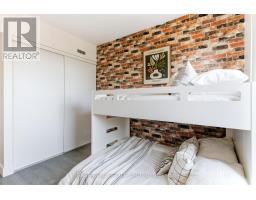
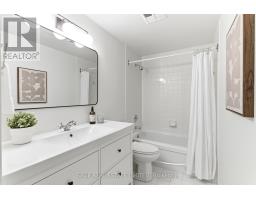
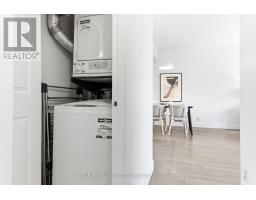
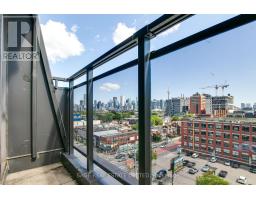
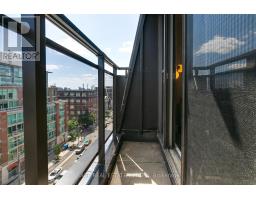
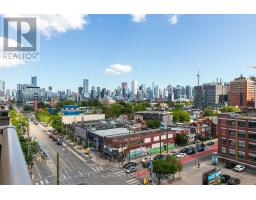
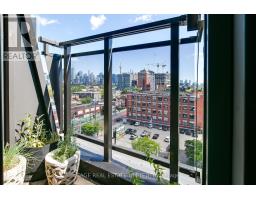
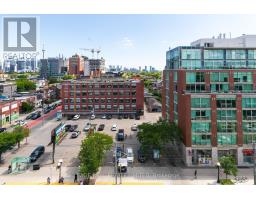
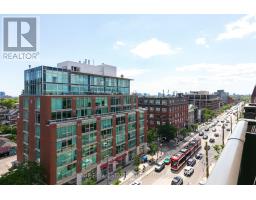
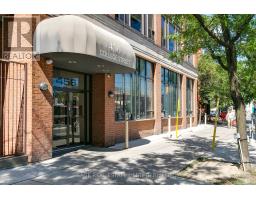
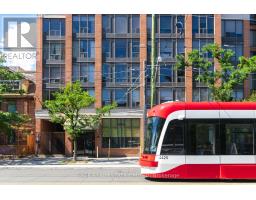
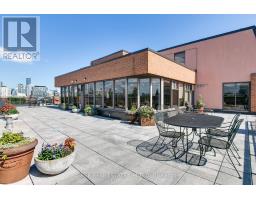
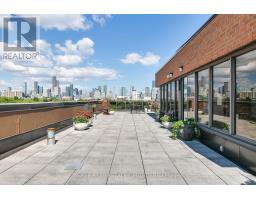
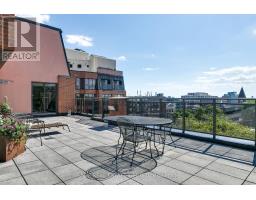
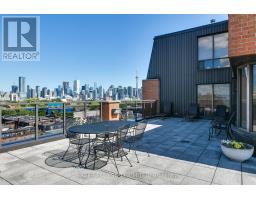
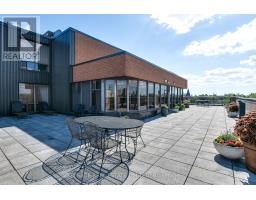
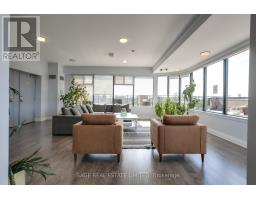
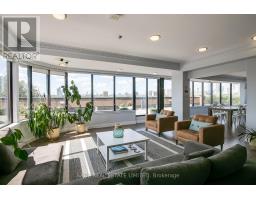
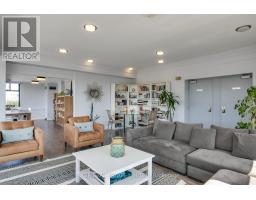
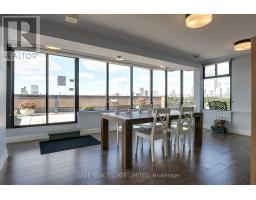
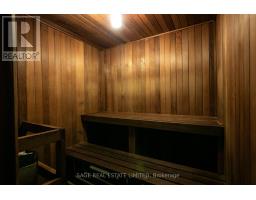
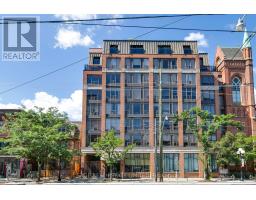
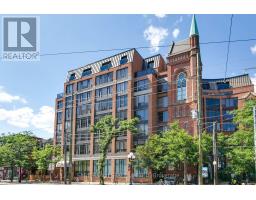
$1,365.77 MonthlySay ciao to Suite 801 - your next happy place, set inside a beautifully converted heritage church turned boutique condo along Little Italy's infamous College Street strip. This sun-drenched, south-facing two-bed, two-bath unit spans over 900 square feet and includes not one, but two private balconies for morning espresso or evening wine. Both bedrooms offer real space to breathe, whether you're setting up a home office, a nursery, or a guest room that doesn't double as storage. Parking, a locker, and ensuite laundry come included - genuine rarities in this part of the city. With a 99 Walk Score and transit right at your doorstep, everything you need is within reach, while boutique building amenities - a 7th floor gym, sauna, party room, and rooftop terrace with sweeping city views - round out the experience. Step outside and you're in one of Toronto's most beloved neighbourhoods, where espresso bars, trattorias, and patios spill onto College Street, with easy access to Kensington Market and downtown whenever you need to venture further. And transit is easy, with 24hr access to the streetcar at your doorstep. Whether you're upsizing, downsizing, or just done compromising, this one's ready for whatever your next chapter looks like. (id:29237)
Contact us for more information.

The trademarks REALTOR®, REALTORS®, and the REALTOR® logo are controlled by The Canadian Real Estate Association (CREA) and identify real estate professionals who are members of CREA. The trademarks MLS®, Multiple Listing Service® and the associated logos are owned by The Canadian Real Estate Association (CREA) and identify the quality of services provided by real estate professionals who are members of CREA. The trademark DDF® is owned by The Canadian Real Estate Association (CREA) and identifies CREA's Data Distribution Facility (DDF®)