
Toronto, Ontario M1K 5J8

Maintenance, Heat, Electricity, Water, Common Area Maintenance, Parking
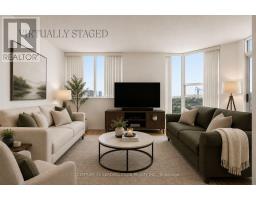
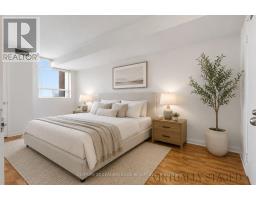
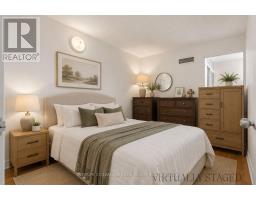
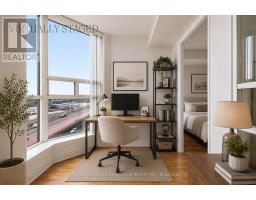
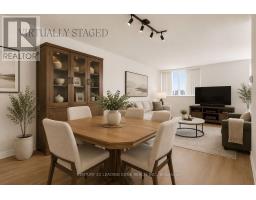
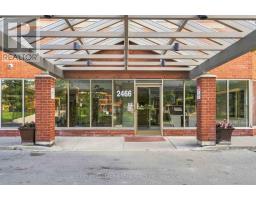
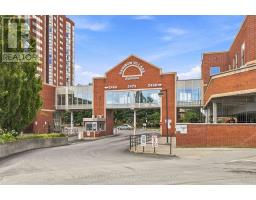
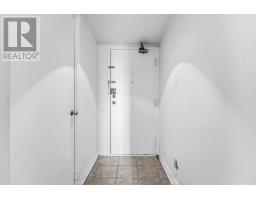
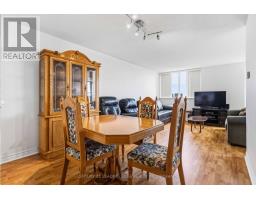
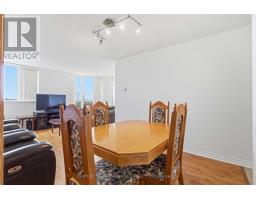
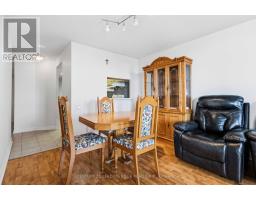
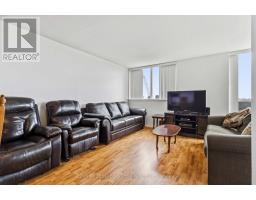
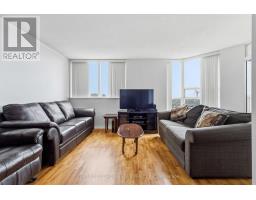
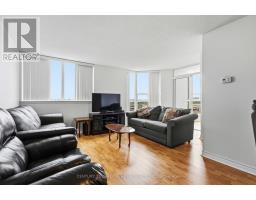
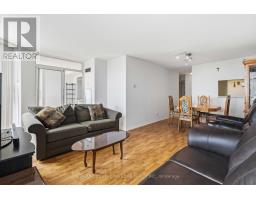
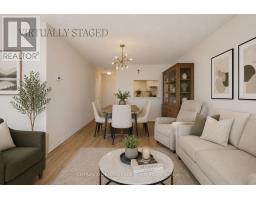
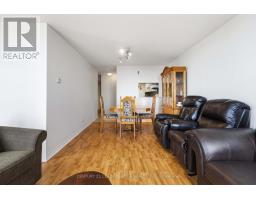
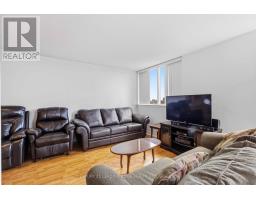
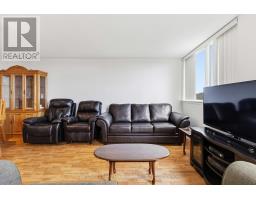
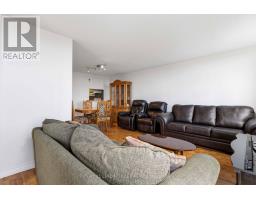
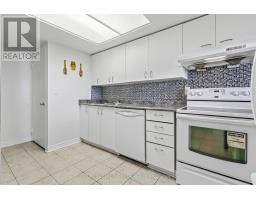
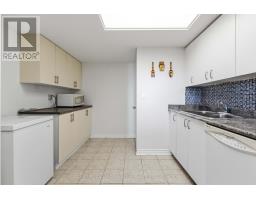
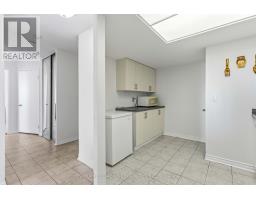
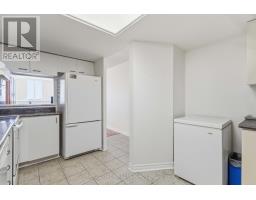
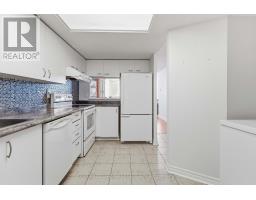
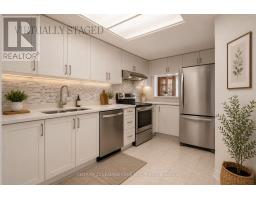
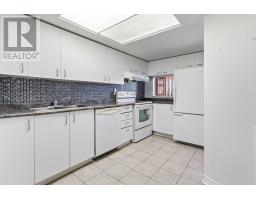
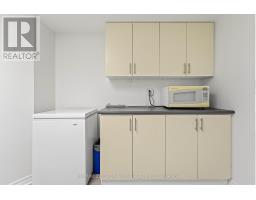
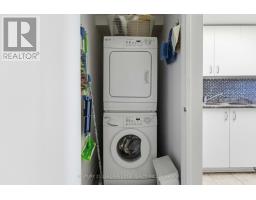
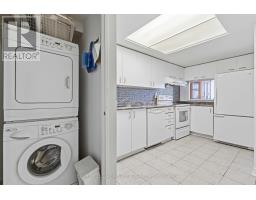
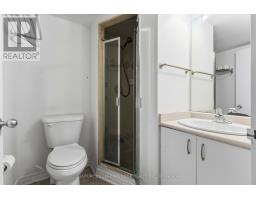
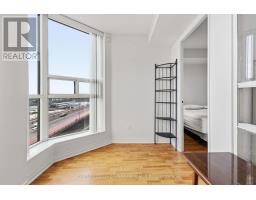
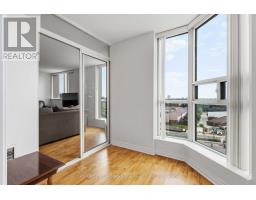
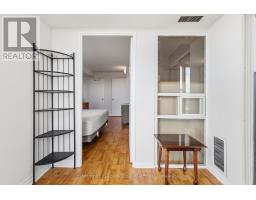
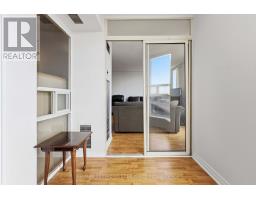
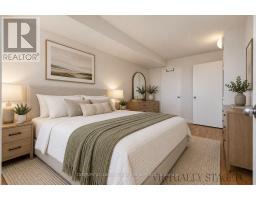
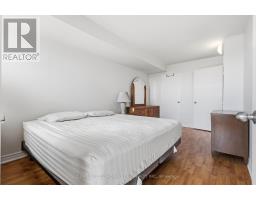
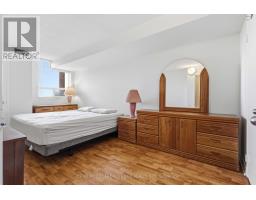
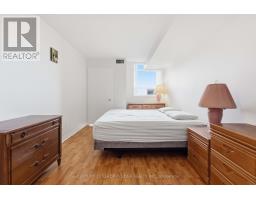
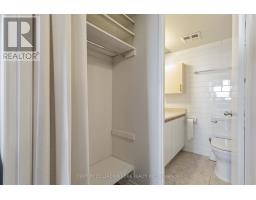
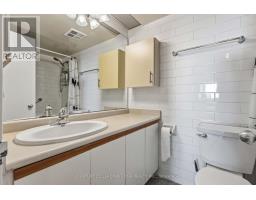
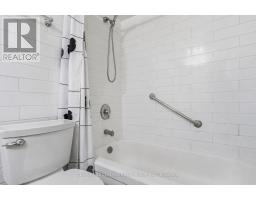
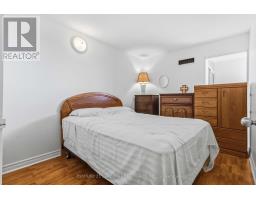
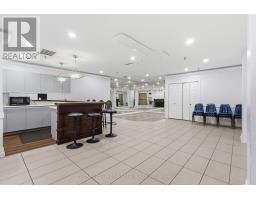
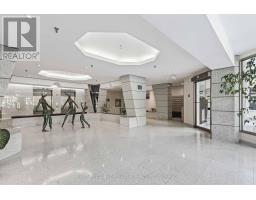
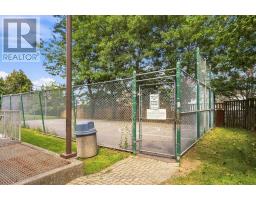
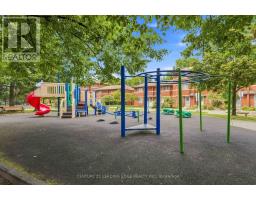
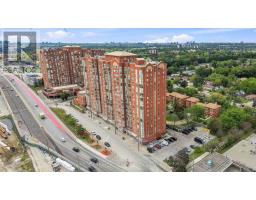
$688.62 MonthlySpacious & Bright 2-Bedroom + Solarium Condo at Kennedy & Eglinton! Welcome to this spacious and bright 2-bedroom + solarium suite offering an open-concept layout and stunning, unobstructed skyline views. The well-designed floor plan provides comfortable living and dining spaces, with plenty of natural light throughout. The kitchen features beautiful white cabinetry and newer stainless-steel appliances, complemented by laminate flooring throughout the unit. The modern, updated bathroom adds to the move-in-ready appeal of this home. Enjoy an impressive array of building amenities, including 24-hour gated security, indoor pool, sauna, exercise room, gym, squash/tennis court, playground and on-site daycare services. Ideally located near Kennedy & Eglinton, with easy access to the subway and public transit. Close to GO Train, schools, shopping, Rainbow Village and everyday conveniences. One parking space & locker included. A great opportunity for first-time buyers, downsizers or investors looking for a spacious suite in a convenient location. (id:29237)
Contact us for more information.

The trademarks REALTOR®, REALTORS®, and the REALTOR® logo are controlled by The Canadian Real Estate Association (CREA) and identify real estate professionals who are members of CREA. The trademarks MLS®, Multiple Listing Service® and the associated logos are owned by The Canadian Real Estate Association (CREA) and identify the quality of services provided by real estate professionals who are members of CREA. The trademark DDF® is owned by The Canadian Real Estate Association (CREA) and identifies CREA's Data Distribution Facility (DDF®)