
Markham, Ontario L3T 0G9
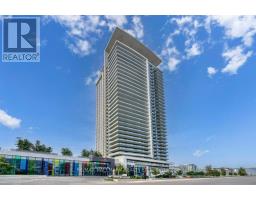
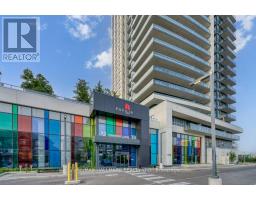
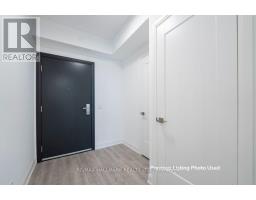
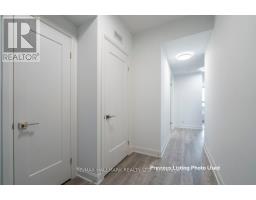
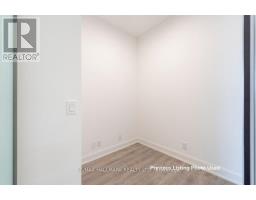
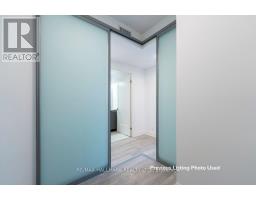
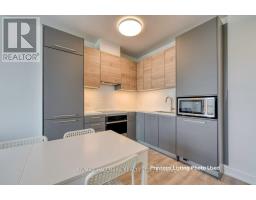
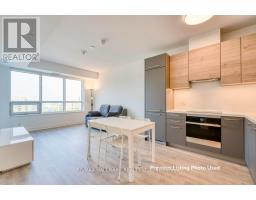
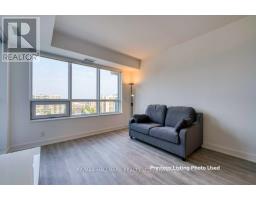
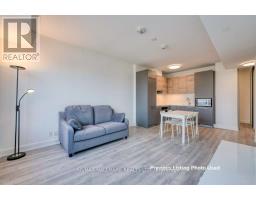
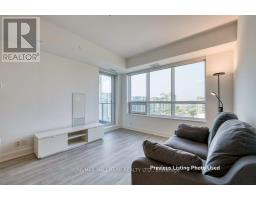
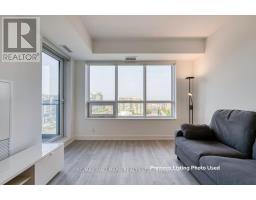
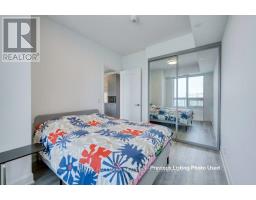
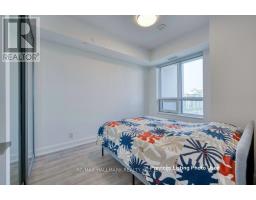
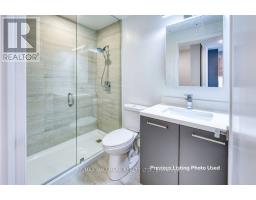
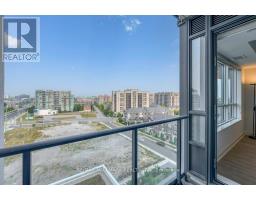
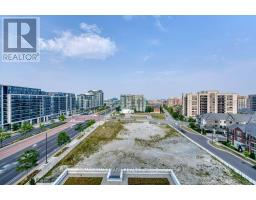
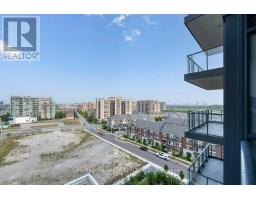
Stylish And Modern 1+Den Unit With Parking And Locker At Pavilia Towers By Times Group, Conveniently Located At Highway 7 And East Of Bayview, Beside The Future Home Of T&T Supermarket! This Spacious 631 Sq. Ft. Unit Features An Enclosed Den With Sliding Doors, Offering A Flexible Space Ideal For A Home Office, Guest Bedroom Or Additional Storage. Large Windows In Both The Primary Bedroom And Living Area Fill The Unit With Plenty Of Natural Light. The Unit Is Partially Furnished And Includes 150 Mbps Internet Service.Steps To The VIVA Station, Cafés, Restaurants And Parks, With Easy Access To Highways 404 And 407. Residents Can Enjoy An Impressive Selection Of Building Amenities, Including 24-Hour Security And Concierge, A Gym, Yoga Room, Indoor Swimming Pool, Children's Playroom, Rooftop Patio, BBQ Area, Library Lounge And More. Experience Contemporary Urban Living At Its Best!Extras: Stainless Steel Appliances, Glass Cooktop, Built-In Oven, Range Hood, Panelled Dishwasher, Stacked White Washer And Dryer, Window Coverings, Existing Light Fixtures, One Parking Space And One Locker. (id:29237)
Contact us for more information.

The trademarks REALTOR®, REALTORS®, and the REALTOR® logo are controlled by The Canadian Real Estate Association (CREA) and identify real estate professionals who are members of CREA. The trademarks MLS®, Multiple Listing Service® and the associated logos are owned by The Canadian Real Estate Association (CREA) and identify the quality of services provided by real estate professionals who are members of CREA. The trademark DDF® is owned by The Canadian Real Estate Association (CREA) and identifies CREA's Data Distribution Facility (DDF®)