
Toronto, Ontario M3C 1A1
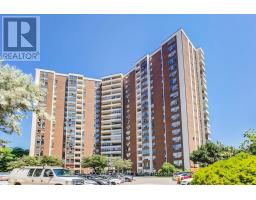
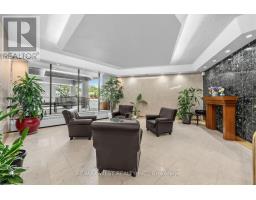
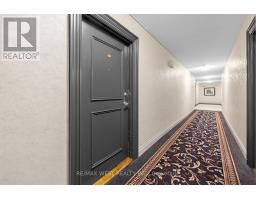
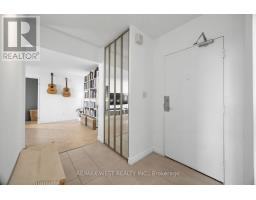
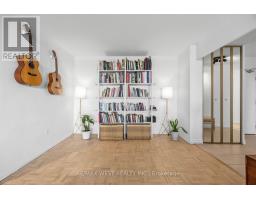
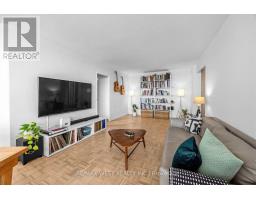
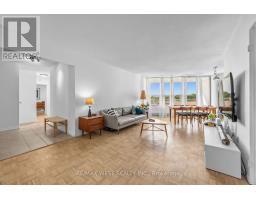
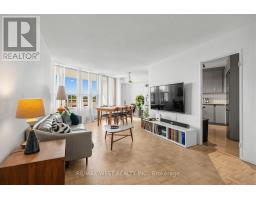
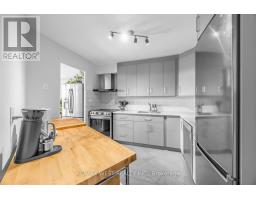
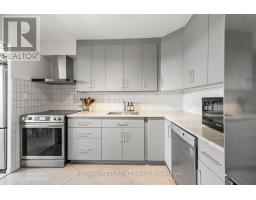
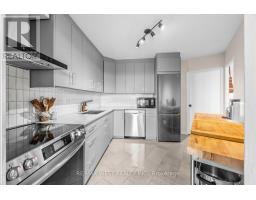
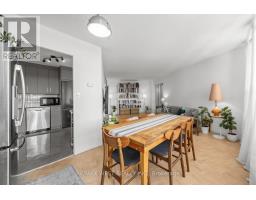
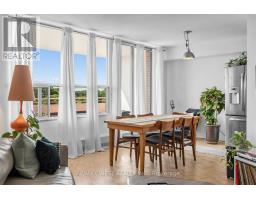
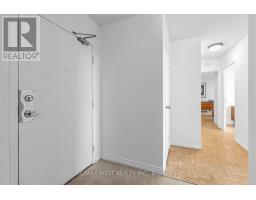
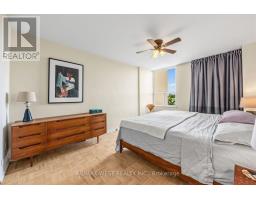
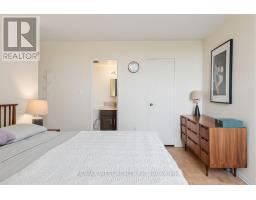
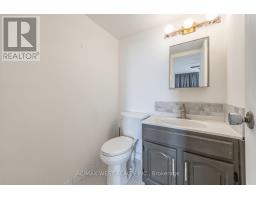
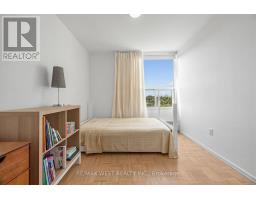
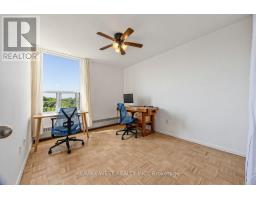
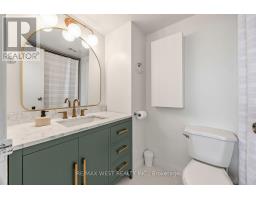
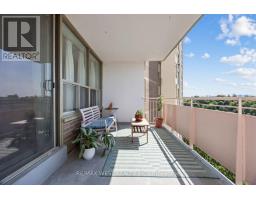
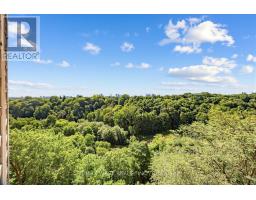
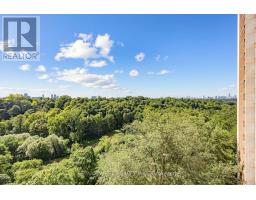
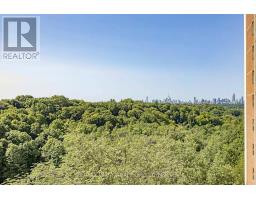
Space, serenity, and stylishly updated living come together at 60 Pavane Linkway. This rarely available, oversized 3-bedroom, 2-bathroom suite offers modern finishes and a peaceful south-east facing views overlooking the Don River Valley with downtown Toronto skyline in the horizon. Recently refreshed with a beautifully renovated modern kitchen and bathrooms, along with newly refinished flooring in a sophisticated natural oak finish, this home feels fresh, polished, and move-in ready. The generous living and dining areas provide plenty of room to relax and entertain, while large windows in every room bring in an abundance of natural light and frame the lush ravine views. Step out onto the spacious private balcony and enjoy your morning coffee surrounded by greenery. Ideally situated close to parks, trails, golf, schools, shopping, TTC, the Eglinton Crosstown LRT and the DVP. Minutes to Shop at Don Mills, the beaches, the Danforth and downtown Toronto. You can enjoy the tranquility of a ravine setting without giving up urban convenience. Residents enjoy an excellent selection of amenities including an indoor pool, sauna, exercise room, convenience store/tuck shop, and lots of visitors parking. A dedicated parking space, storage locker and all utilities (heat, hydro, water, cable and Bell Fibe internet!) are included in the rent, making this an exceptional value and truly worry free place to call home. A rare combination of generous space, modern updates and beautiful natural surroundings. Come experience it for yourself! (id:29237)
Contact us for more information.

The trademarks REALTOR®, REALTORS®, and the REALTOR® logo are controlled by The Canadian Real Estate Association (CREA) and identify real estate professionals who are members of CREA. The trademarks MLS®, Multiple Listing Service® and the associated logos are owned by The Canadian Real Estate Association (CREA) and identify the quality of services provided by real estate professionals who are members of CREA. The trademark DDF® is owned by The Canadian Real Estate Association (CREA) and identifies CREA's Data Distribution Facility (DDF®)