
Toronto, Ontario M1H 3J2
Maintenance, Heat, Water, Common Area Maintenance, Insurance, Parking, Electricity
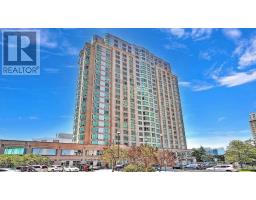
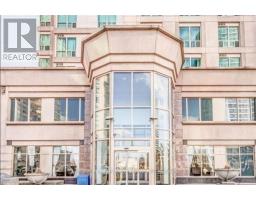
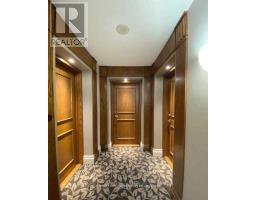
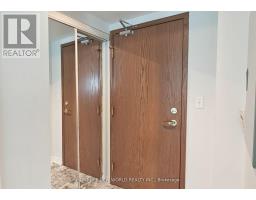
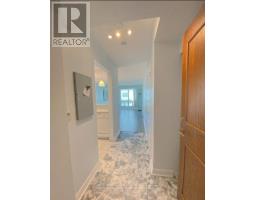
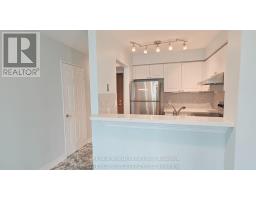
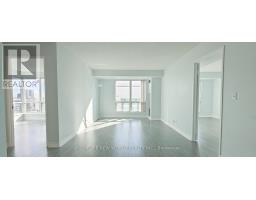
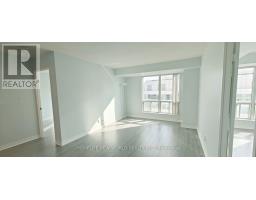
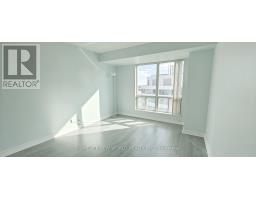
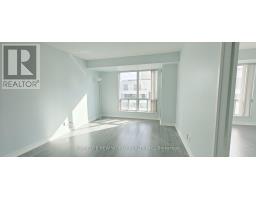
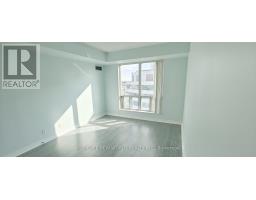
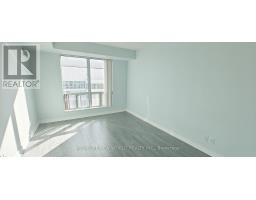
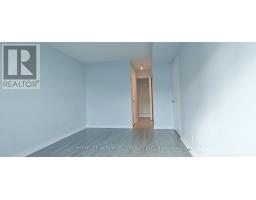
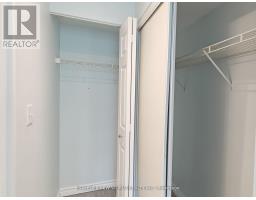
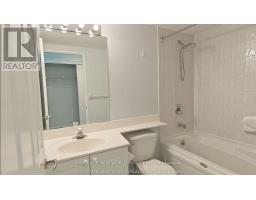
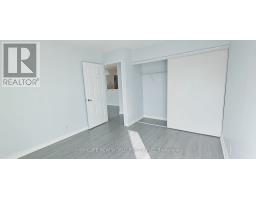
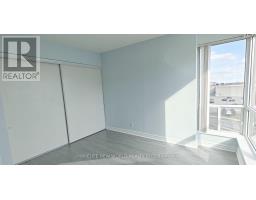
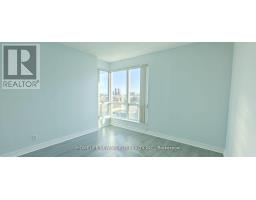
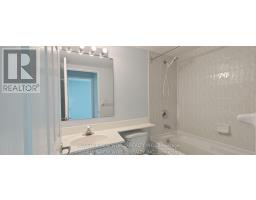
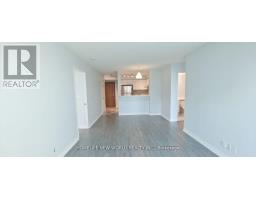
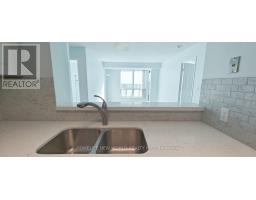
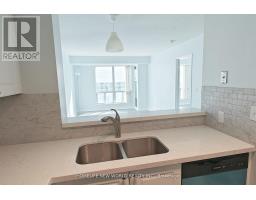
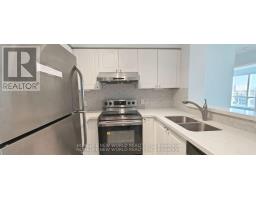
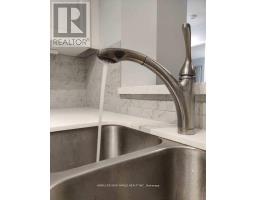
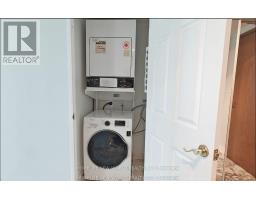
$785.10 MonthlyHighly desirable south-facing corner unit at 1 Lee Centre Dr, featuring a bright and spacious split 2-bedroom, 2 full bathroom layout. This well-maintained suite offers an open-concept kitchen with quartz countertops and backsplash, marble foyer, laminate flooring throughout, ensuite laundry, and stainless steel appliances. The primary bedroom includes a 4-piece ensuite, while the second bedroom is also generously sized and ideal for guests, family, or a home office. Enjoy abundant natural light and unobstructed south views. Exceptional building amenities include 24-hour concierge/security, indoor pool, fitness centre, basketball and badminton courts, sauna, billiards/game room, party room, guest suites, library. Maintenance fees include all major utilities. Prime location steps to TTC, Scarborough Town Centre, Walmart, restaurants, shopping, and Centennial College, with easy access to Hwy 401 and future subway expansion. Ideal for first-time buyers, families, downsizers, or investors seeking comfort, convenience, and excellent value in the heart of Scarborough. (id:29237)
Contact us for more information.

The trademarks REALTOR®, REALTORS®, and the REALTOR® logo are controlled by The Canadian Real Estate Association (CREA) and identify real estate professionals who are members of CREA. The trademarks MLS®, Multiple Listing Service® and the associated logos are owned by The Canadian Real Estate Association (CREA) and identify the quality of services provided by real estate professionals who are members of CREA. The trademark DDF® is owned by The Canadian Real Estate Association (CREA) and identifies CREA's Data Distribution Facility (DDF®)