
Toronto, Ontario M4M 1S2
Maintenance, Heat, Common Area Maintenance, Parking, Water
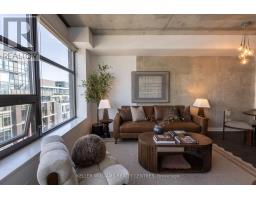
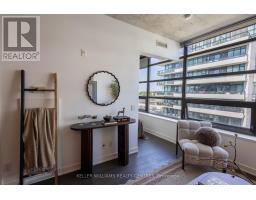
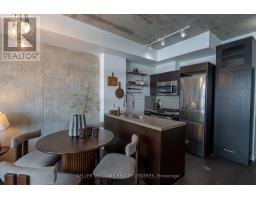
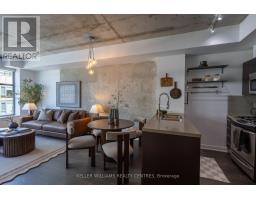
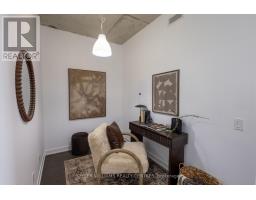
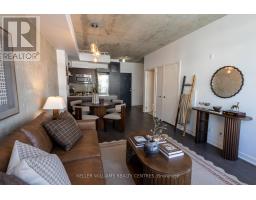
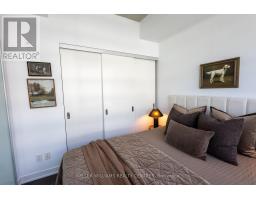
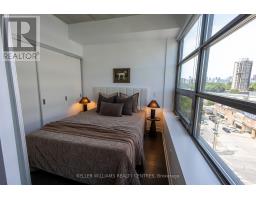
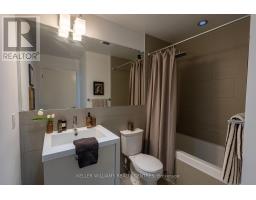
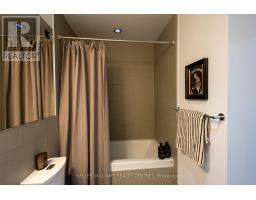
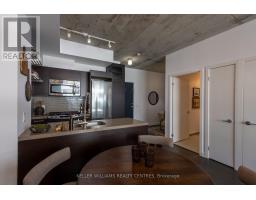
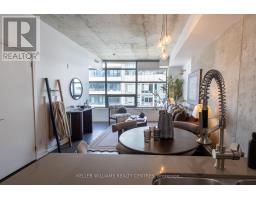
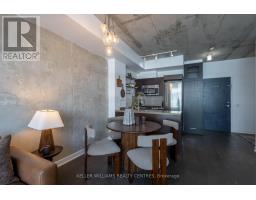
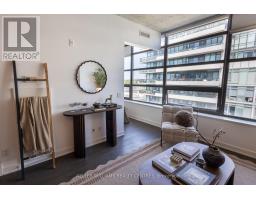
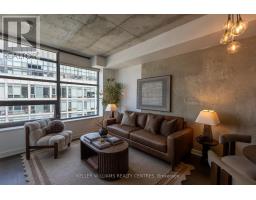
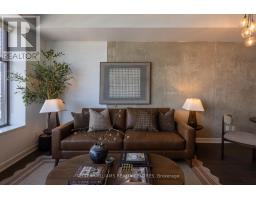
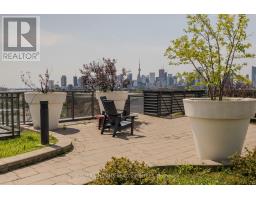
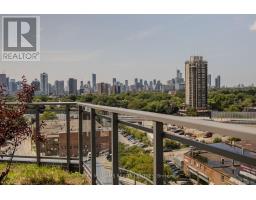
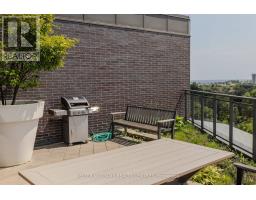
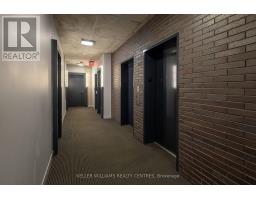
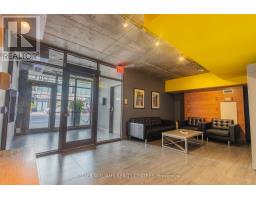
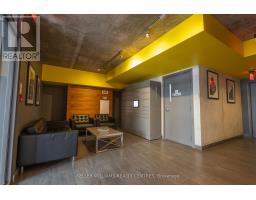
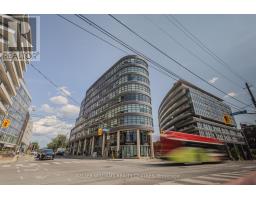
$600.77 MonthlyWelcome to this beautifully maintained 1+1 bedroom loft at the Flatiron Lofts in the heart of vibrant Leslieville. Offering 605 sq. ft. of thoughtfully designed living space, this bright and inviting suite combines modern industrial style with everyday comfort. Complete with parking and a locker, the unit features exposed 9' concrete ceilings, hardwood flooring throughout, large windows with custom blinds, and has been freshly painted throughout, including all trim and doors (August 2026). The European-inspired kitchen is appointed with quartz countertops, a glass backsplash, and an upgraded faucet, while the spacious den offers incredible flexibility as a home office or dining area. Enjoy unobstructed west-facing views and beautiful sunsets from this exceptional unit. The spa-like bathroom completes the space. And don't miss the rooftop patio - a must-see amenity with incredible city views and the perfect place to take in the sunset. Step outside to experience everything Leslieville has to offer, with trendy cafés, restaurants, boutique shops, TTC access, DVP close by, and more! (id:29237)
Contact us for more information.

The trademarks REALTOR®, REALTORS®, and the REALTOR® logo are controlled by The Canadian Real Estate Association (CREA) and identify real estate professionals who are members of CREA. The trademarks MLS®, Multiple Listing Service® and the associated logos are owned by The Canadian Real Estate Association (CREA) and identify the quality of services provided by real estate professionals who are members of CREA. The trademark DDF® is owned by The Canadian Real Estate Association (CREA) and identifies CREA's Data Distribution Facility (DDF®)