
Toronto, Ontario M8V 0B2
Maintenance, Common Area Maintenance, Heat, Insurance, Parking, Water
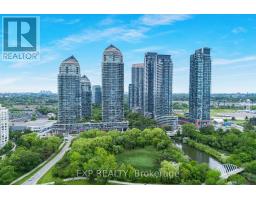
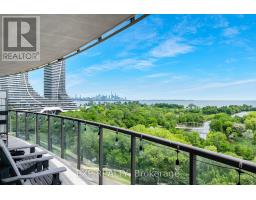
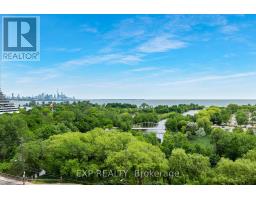
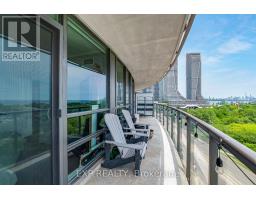
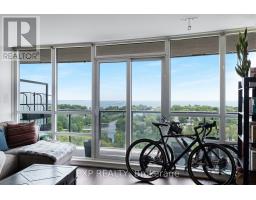
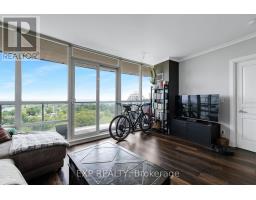
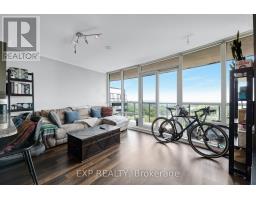
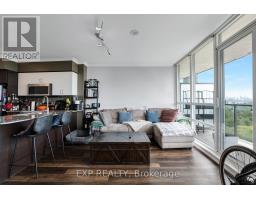
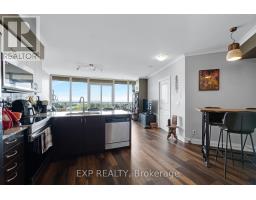
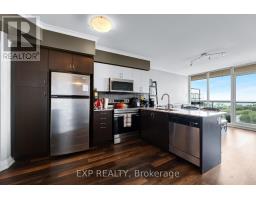
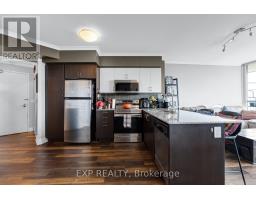
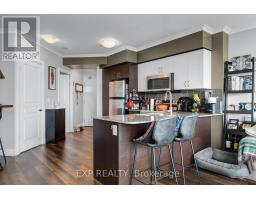
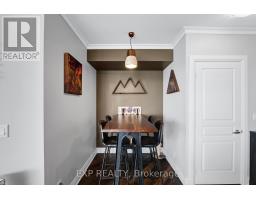
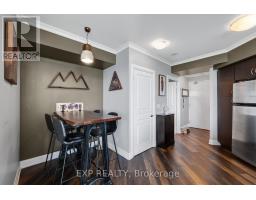
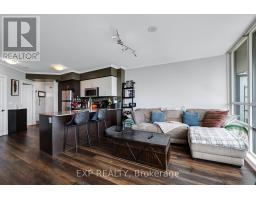
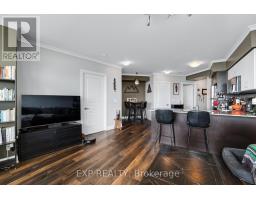
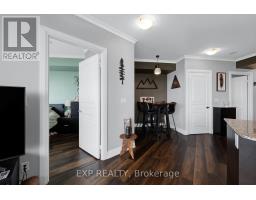
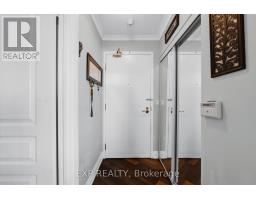
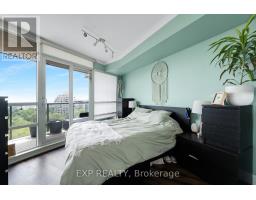
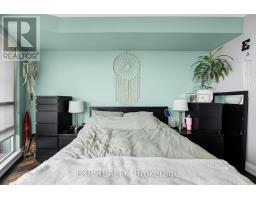
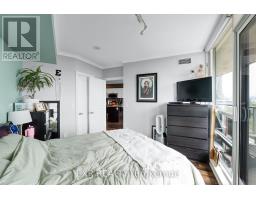
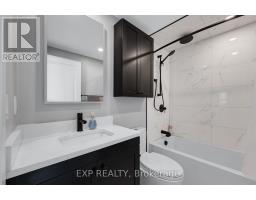
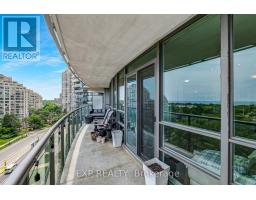
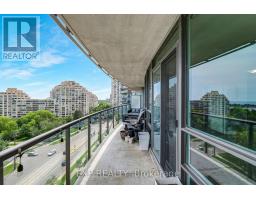
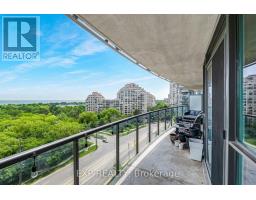
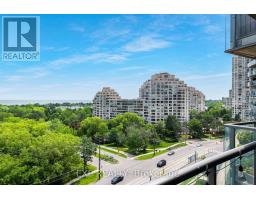
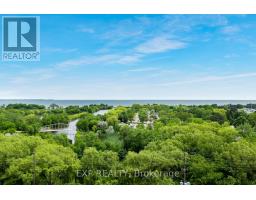
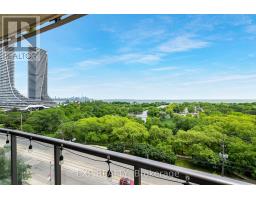
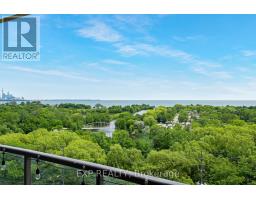
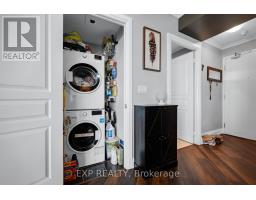
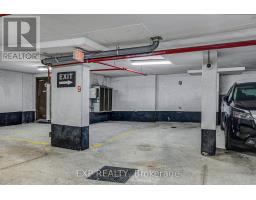
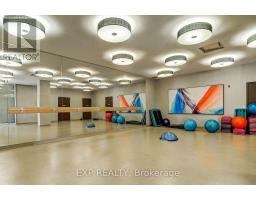
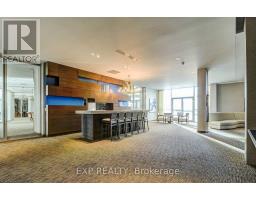
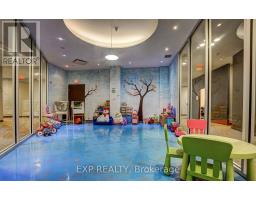
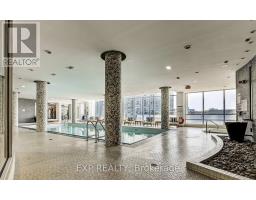
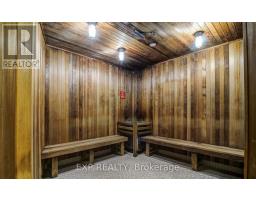
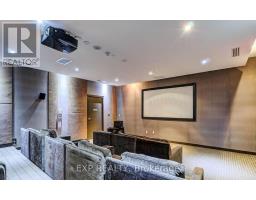
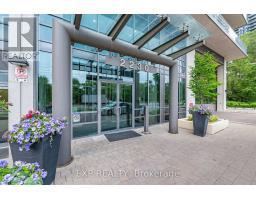
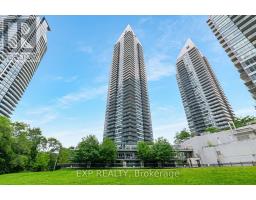
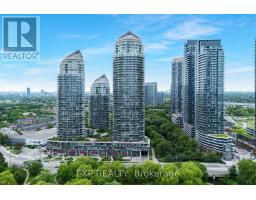
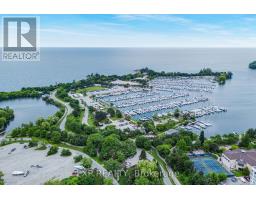
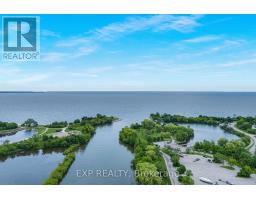
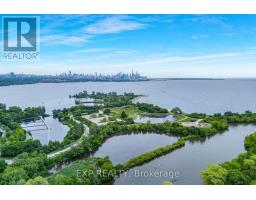
$658.67 MonthlyA waterfront view this extraordinary never gets old. Welcome to this exceptional 1+1 bedroom residence at Beyond the Sea, where unobstructed, forever-protected views stretch across Lake Ontario to the iconic Toronto skyline. Framed by lush waterfront parkland, the ever-changing scenery includes glowing sunrises, sailboats drifting across the lake, sparkling city lights & unforgettable sunsets. Floor-to-ceiling windows fill the bright, open-concept interior with natural light throughout. The spacious private balcony, accessible from both the living room & primary bedroom, creates a seamless extension of the living space and an incredible setting for morning coffee, evening drinks or entertaining with sparkling city lights as your backdrop. The well-planned layout features a generous primary bedroom, a modern kitchen with ample space for everyday living & entertaining, in-suite laundry, parking & a locker. Every element has been thoughtfully designed to offer comfort, functionality & effortless living. Beyond the suite, residents enjoy an impressive collection of resort-inspired amenities, including 24-hour concierge, indoor pool, hot tub, sauna, fitness centre, rooftop terrace with BBQs, party & theatre rooms, guest suites, visitor parking & beautifully maintained common areas. Adding even greater value, all utilities except hydro are included in the maintenance fees, an increasingly rare benefit in today's market. Ideally located in the heart of Humber Bay Shores, this exceptional residence is steps from waterfront parks, beaches, scenic trails, restaurants & everyday conveniences. With TTC at your doorstep and quick access to the Gardiner & GO Station, downtown Toronto is just minutes away. Few condos provide an outlook of this calibre. (id:29237)
Contact us for more information.

The trademarks REALTOR®, REALTORS®, and the REALTOR® logo are controlled by The Canadian Real Estate Association (CREA) and identify real estate professionals who are members of CREA. The trademarks MLS®, Multiple Listing Service® and the associated logos are owned by The Canadian Real Estate Association (CREA) and identify the quality of services provided by real estate professionals who are members of CREA. The trademark DDF® is owned by The Canadian Real Estate Association (CREA) and identifies CREA's Data Distribution Facility (DDF®)