
Toronto, Ontario M3C 2B3
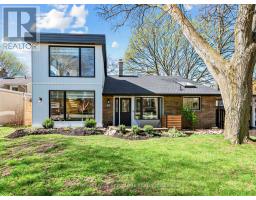
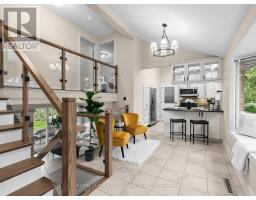
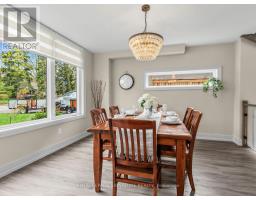
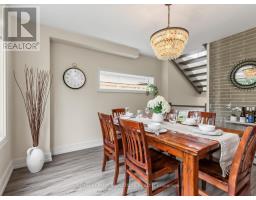
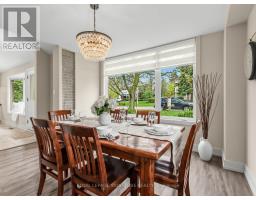
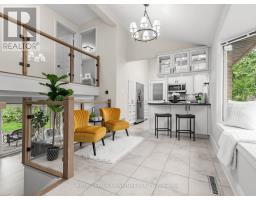
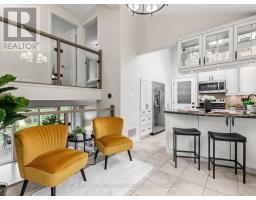
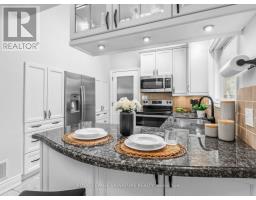
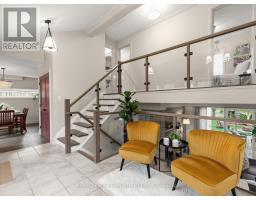

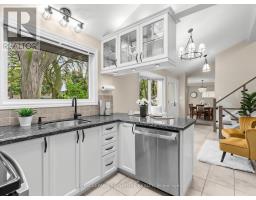
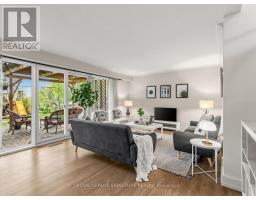
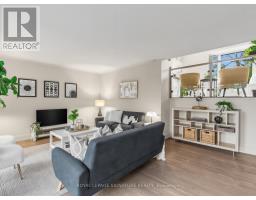

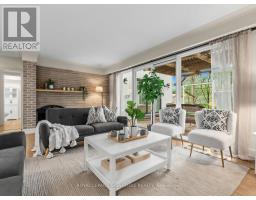

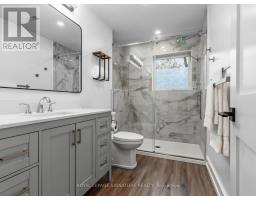


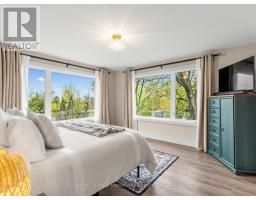
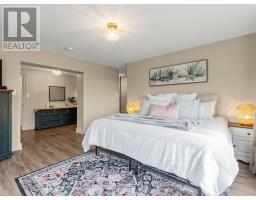
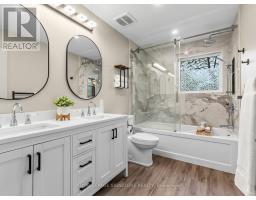
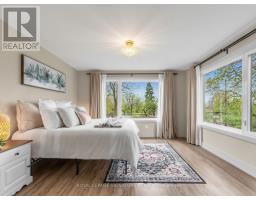

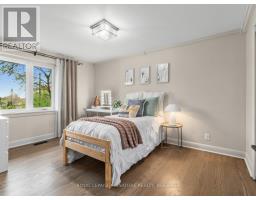
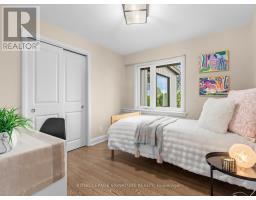

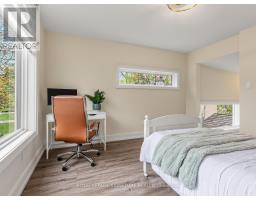
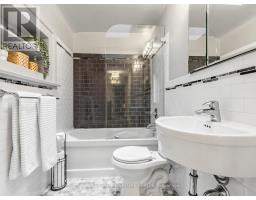
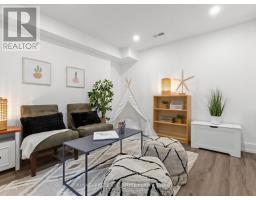
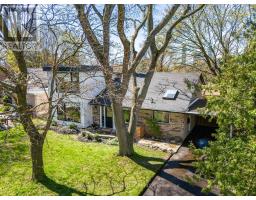
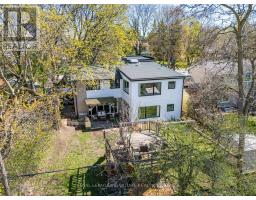
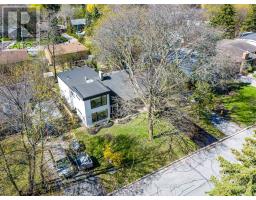
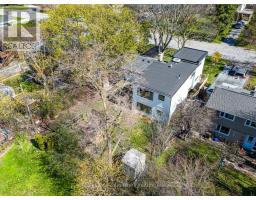
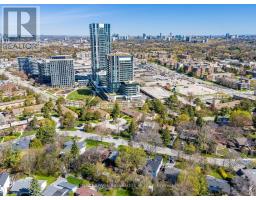
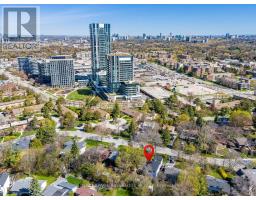
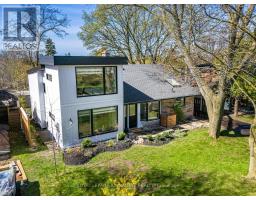

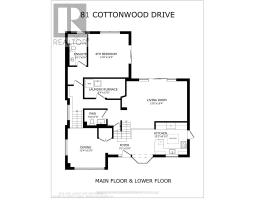
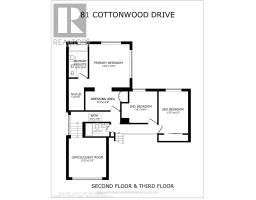
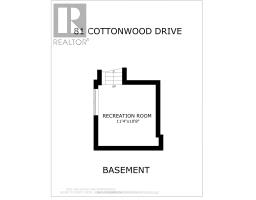
This home was completely transformed in 2023 - a significant addition that brought it to nearly 2,650 square feet across five levels, with modern renovations throughout. You're greeted by a grand foyer with a custom glass staircase, soaring ceilings, and a layout that opens up in every direction. The living room anchors the lower level with a wood-burning fireplace, exposed brick, and floor-to-ceiling windows that walk out to a south-facing backyard built for real family life. Two primary suites - each with private ensuites and oversized windows. A fully finished flex level. A wall-to-wall mirrored closet system. A four-piece ensuite. 4 +1 bedrooms across all levels. And a backyard with a pergola terrace, mature trees, and a children's playscape with a patio deck on top .Premium 60 x 105 ft lot. Steps to Shops at Don Mills, top-rated schools, parks, walking trails, and transit. (id:29237)
Contact us for more information.

The trademarks REALTOR®, REALTORS®, and the REALTOR® logo are controlled by The Canadian Real Estate Association (CREA) and identify real estate professionals who are members of CREA. The trademarks MLS®, Multiple Listing Service® and the associated logos are owned by The Canadian Real Estate Association (CREA) and identify the quality of services provided by real estate professionals who are members of CREA. The trademark DDF® is owned by The Canadian Real Estate Association (CREA) and identifies CREA's Data Distribution Facility (DDF®)