
Toronto, Ontario M1J 0A9
Maintenance, Common Area Maintenance, Insurance, Water, Parking
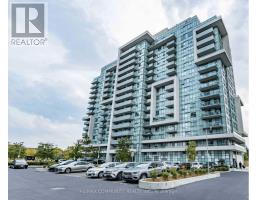
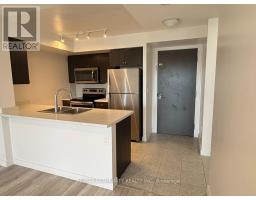
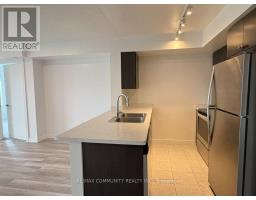
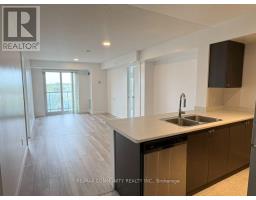
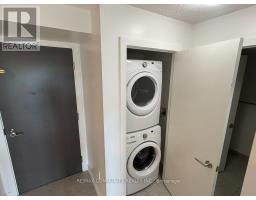
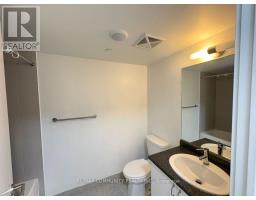
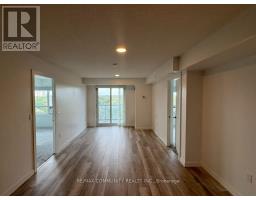
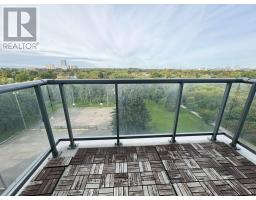
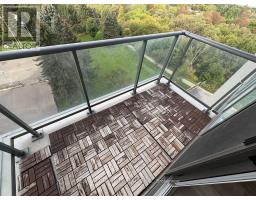
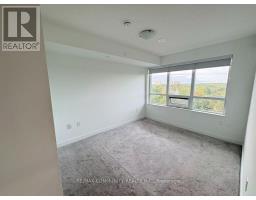
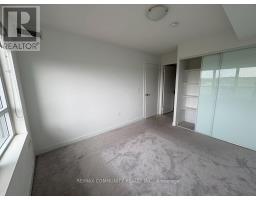
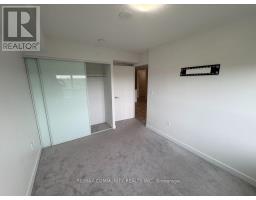
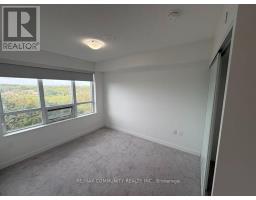
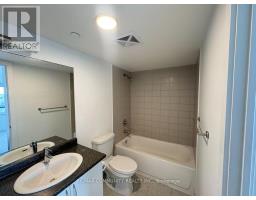
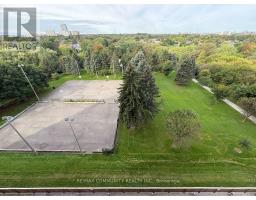
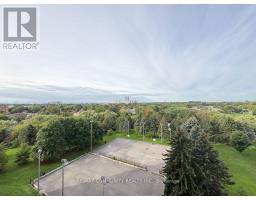
$554.16 MonthlyExceptional Value & Modern Comfort in Eglinton East! This stunning 2 br 2 bath condo apartment Offers the perfect blend of space and functionality. Upon entering, you'll be greeted by an open-concept living & dining area bathed in natural light from large windows. The well-appointed kitchen features sleek stainless steel appliances and ample cabinet space. Both bedrooms are generously sized. Privacy and convenience of ensuite in Principle bedroom. The second bedroom is perfect for guests, a home office, or a growing family. In-unit laundry adds to the convenience of daily living. Unobstructed views from balcony. Range of amenities: Gym, party Rm etc. Ideal for first-time buyers, savvy investors, or anyone seeking a stylish, low-maintenance home in a vibrant Scarborough community. Close to Schools, Shops, Restaurants, Entertainment, Parks, TTC, Eglinton LRT. (id:29237)
Contact us for more information.

The trademarks REALTOR®, REALTORS®, and the REALTOR® logo are controlled by The Canadian Real Estate Association (CREA) and identify real estate professionals who are members of CREA. The trademarks MLS®, Multiple Listing Service® and the associated logos are owned by The Canadian Real Estate Association (CREA) and identify the quality of services provided by real estate professionals who are members of CREA. The trademark DDF® is owned by The Canadian Real Estate Association (CREA) and identifies CREA's Data Distribution Facility (DDF®)