
Toronto, Ontario M1N 0C7
Maintenance, Heat
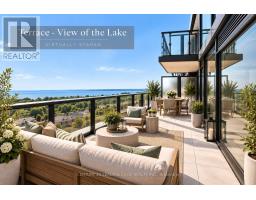
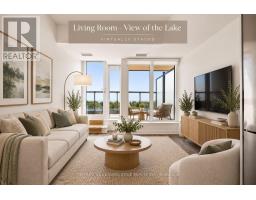
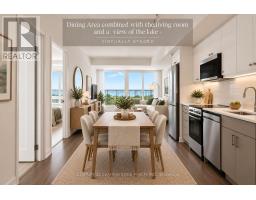
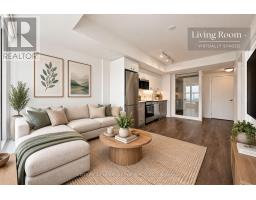
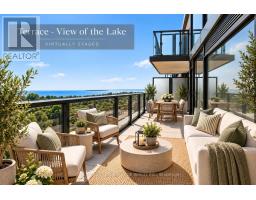
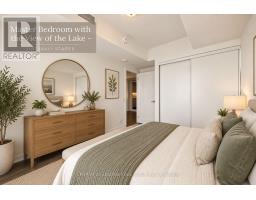
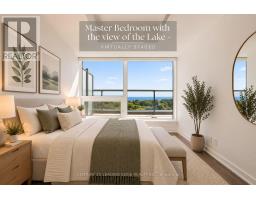
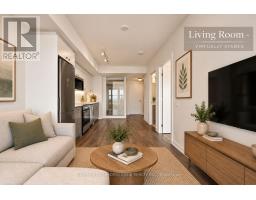
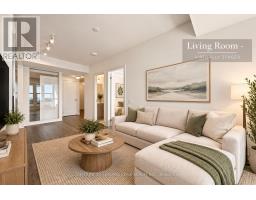
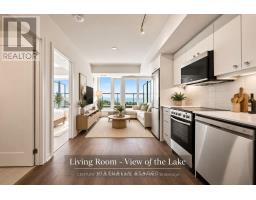
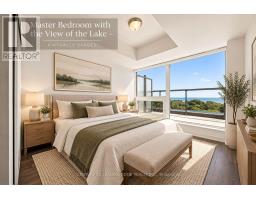
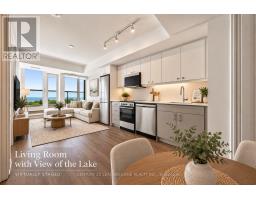
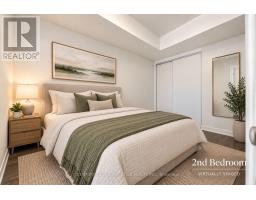
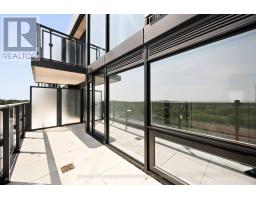
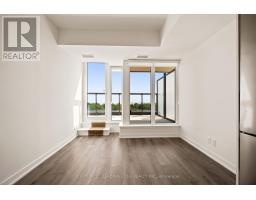
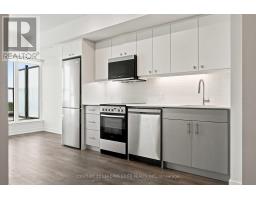
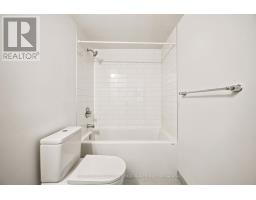
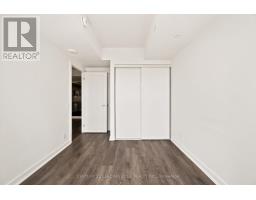
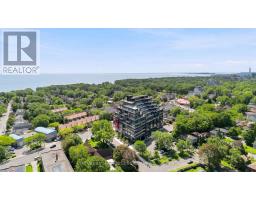
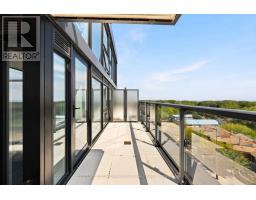
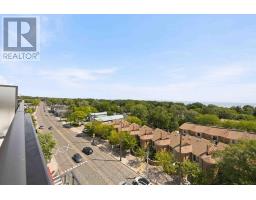
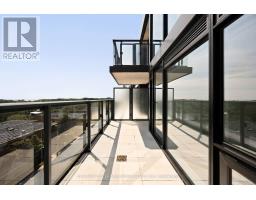
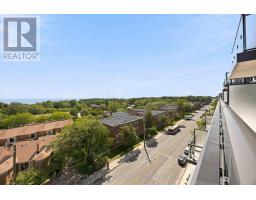
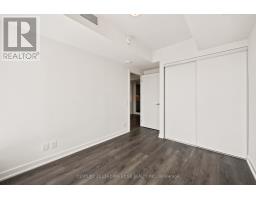
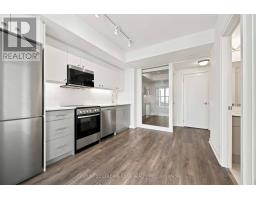
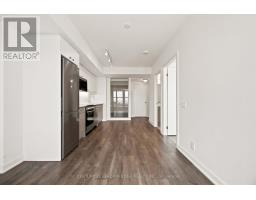
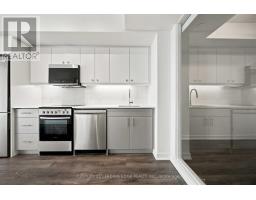
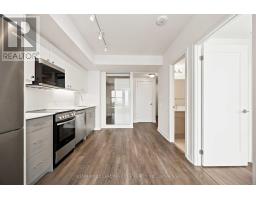
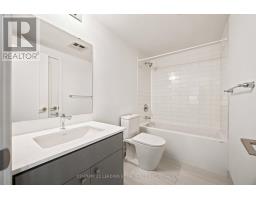
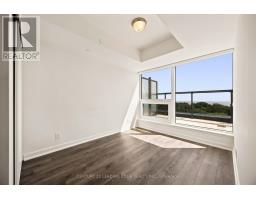
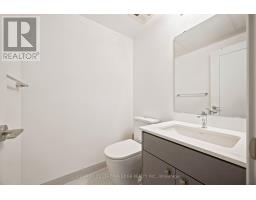
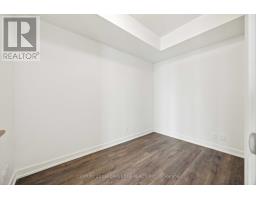
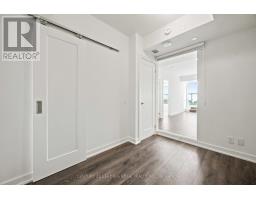
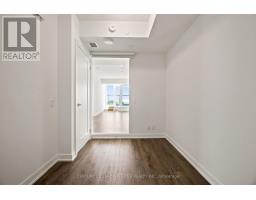
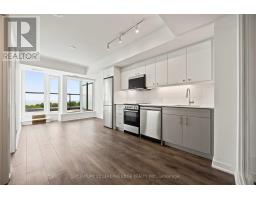
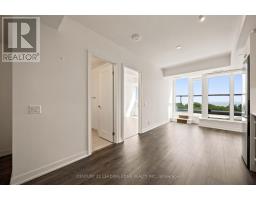
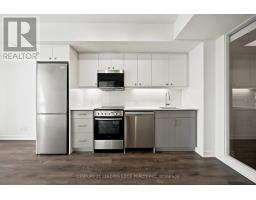
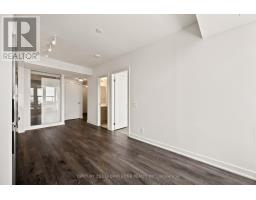
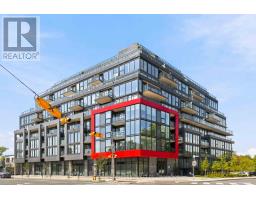
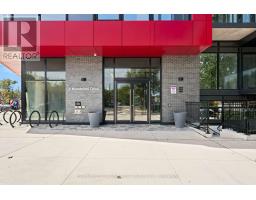
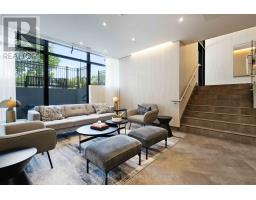
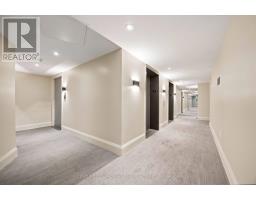
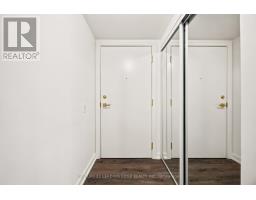
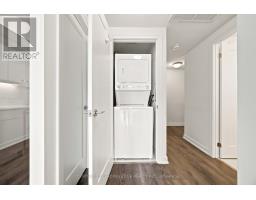
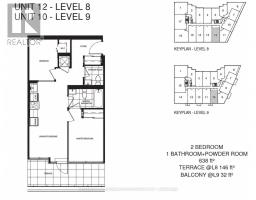
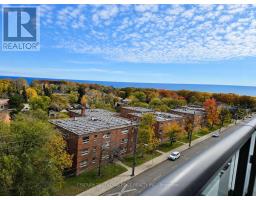
$647.93 MonthlyThis BRAND NEW true 2-bedroom, 1.5-bathroom suite at The Manderley delivers 638 sq. ft. of thoughtfully designed interior living PLUS an additional 146 sq. ft. private terrace - nearly 800 sq. ft. of total living space! Take in breathtaking, unobstructed lake views from both bedrooms and the living room, and enjoy the convenience of tandem parking and locker. This boutique Birch Cliff residence offers concierge service, a rooftop lounge with catering kitchen, party room, fitness centre, yoga studio, kids' playroom and pet wash station. Perfectly positioned minutes from the Scarborough Bluffs, Lake Ontario trails, parks, shopping and dining, with easy access to downtown Toronto, Scarborough Town Centre and Hwy 401. A brand new unit at an unbeatable price - this opportunity won't last! (id:29237)
Contact us for more information.

The trademarks REALTOR®, REALTORS®, and the REALTOR® logo are controlled by The Canadian Real Estate Association (CREA) and identify real estate professionals who are members of CREA. The trademarks MLS®, Multiple Listing Service® and the associated logos are owned by The Canadian Real Estate Association (CREA) and identify the quality of services provided by real estate professionals who are members of CREA. The trademark DDF® is owned by The Canadian Real Estate Association (CREA) and identifies CREA's Data Distribution Facility (DDF®)