
Toronto, Ontario M6S 0A1
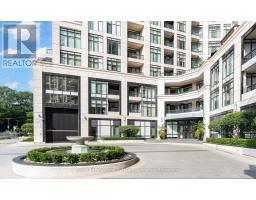
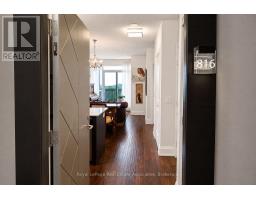
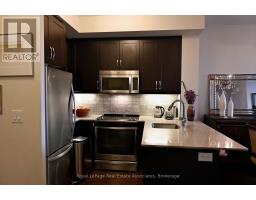
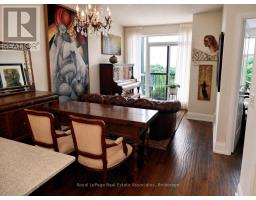
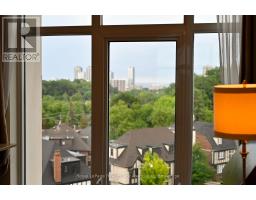
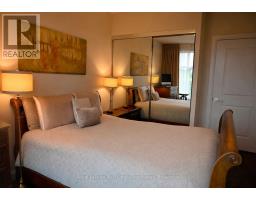
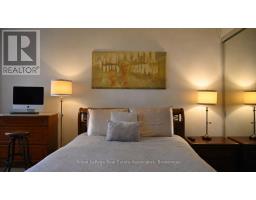
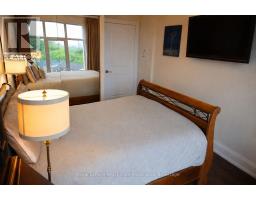
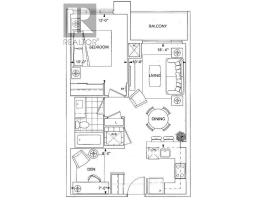
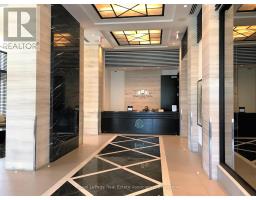
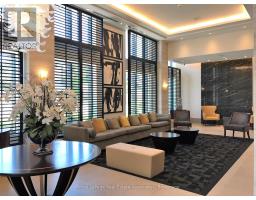
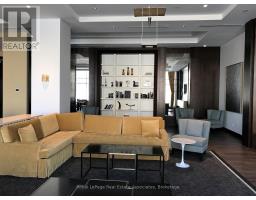
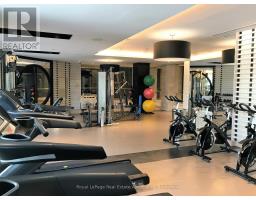
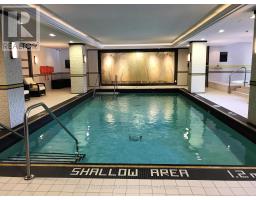
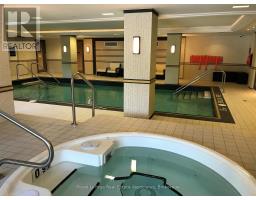
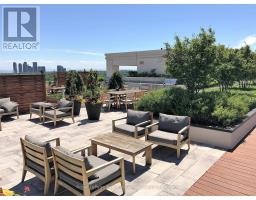
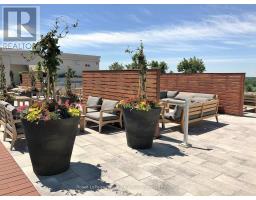
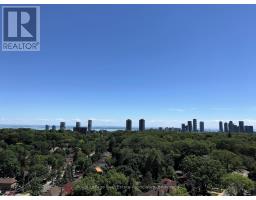
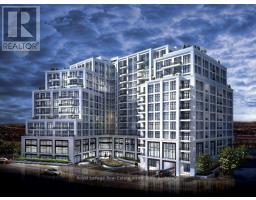
***WITH PARKING*** Welcome to One Old Mill, a refined residence in the sought-after High Park-Swansea community. This bright and beautifully designed 1-bedroom plus den suite features a carpet-free interior, a desirable south exposure, and an exclusive underground parking space. The open-concept layout is complemented by a private balcony, creating an inviting extension of the living space. The modern kitchen features built-in stainless steel appliances, ample cabinetry, and a functional layout that flows seamlessly into the combined living and dining areas. The spacious living room offers a walk-out to the balcony, providing an ideal setting for relaxing or entertaining. The generously sized bedroom features a large window and large closet, while the separate den provides valuable flexibility for a home office, study, reading area, or additional living space. A contemporary 4-piece bathroom and convenient in-suite laundry complete the well-planned interior. Residents of One Old Mill enjoy an impressive collection of amenities including an indoor pool, fitness centre, guest suites, party and meeting room, media room, and rooftop deck and garden. Ideally located near parks, public transit, schools, and everyday conveniences, this residence offers an exceptional combination of comfort, functionality, and connected city living. (id:29237)
Contact us for more information.

The trademarks REALTOR®, REALTORS®, and the REALTOR® logo are controlled by The Canadian Real Estate Association (CREA) and identify real estate professionals who are members of CREA. The trademarks MLS®, Multiple Listing Service® and the associated logos are owned by The Canadian Real Estate Association (CREA) and identify the quality of services provided by real estate professionals who are members of CREA. The trademark DDF® is owned by The Canadian Real Estate Association (CREA) and identifies CREA's Data Distribution Facility (DDF®)