
Markham, Ontario L3S 0A4
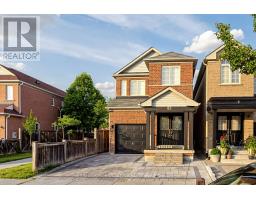
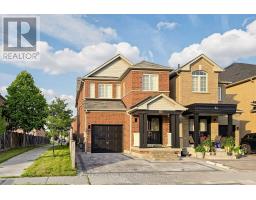
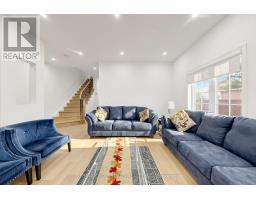
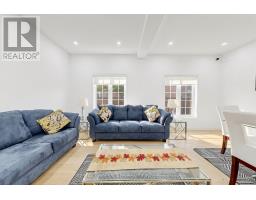
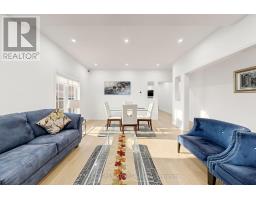
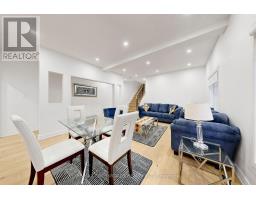
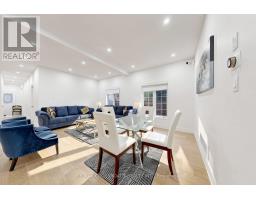
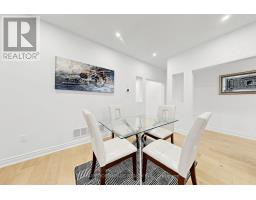
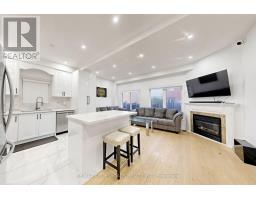
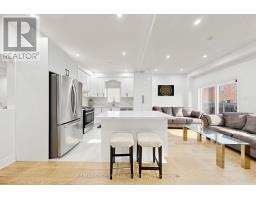
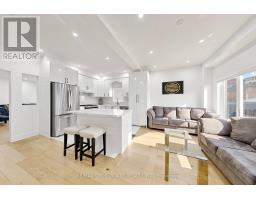
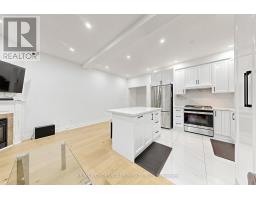
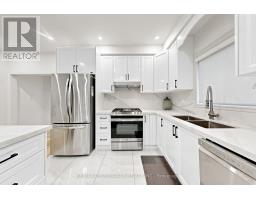
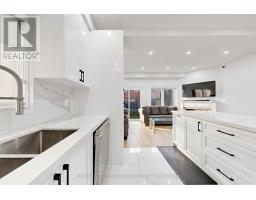
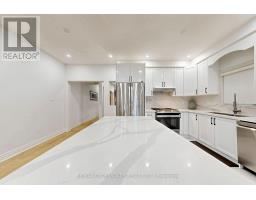
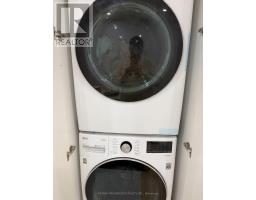
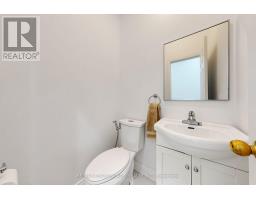
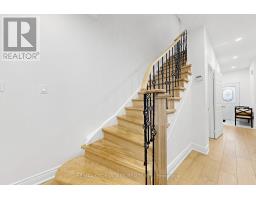
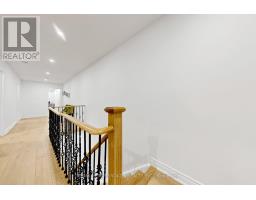
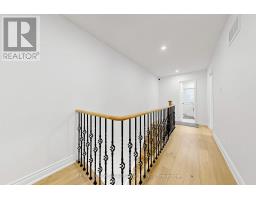
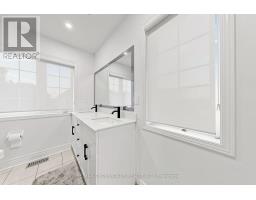
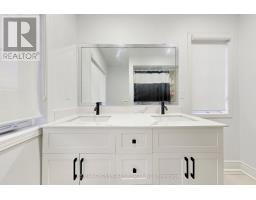
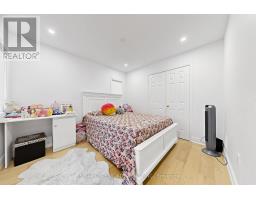
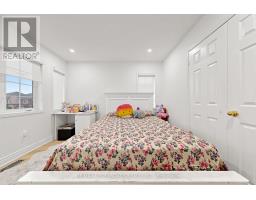
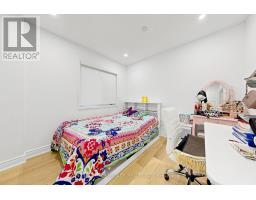
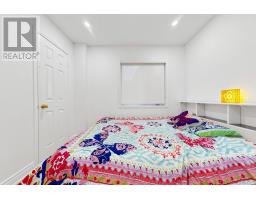
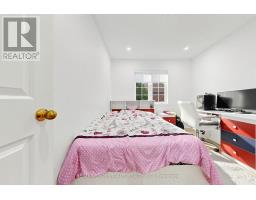
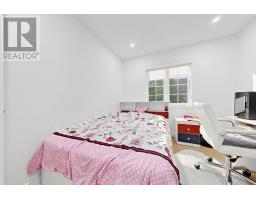
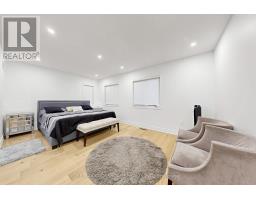
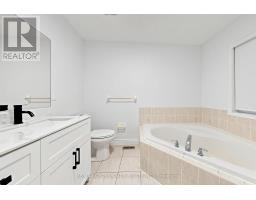
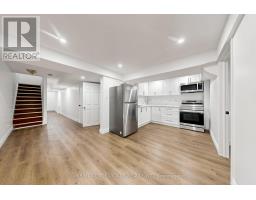
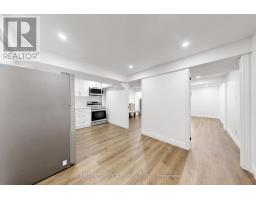
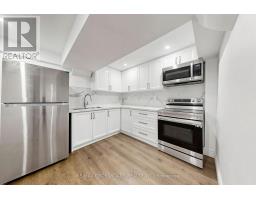
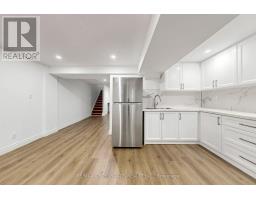
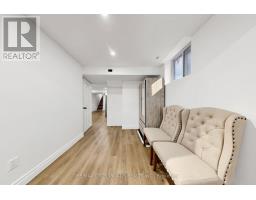
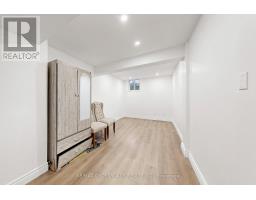
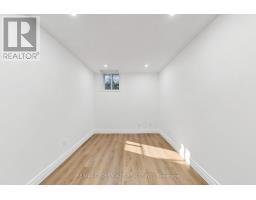
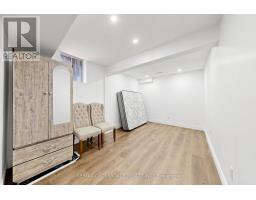
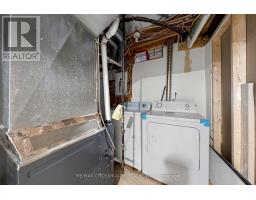
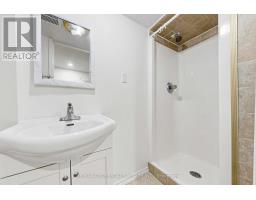
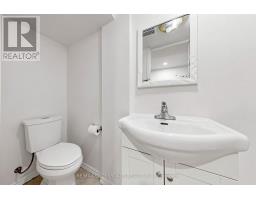
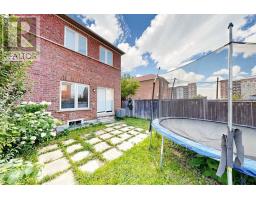
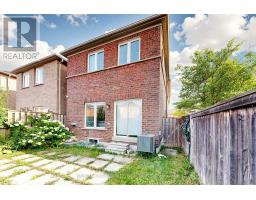
Stunning Detached Corner 2-Storey Home.Offering exceptional upgrades and a functional layout for growing families! This beautifully maintained home features ,4 spacious bedrooms, 4 washrooms, plus a professionally finished 2-bedroom basement apartment complete with a separate kitchen, living area, separate laundry, a 3-piece washroom, storage room, and coat closet-ideal for extended family or potential rental income (Approximately $1800 Rent Per Month).The main floor boasts a fully renovated kitchen with stainless steel appliances, hardwood flooring, pot lights, a convenient 2-piece powder room, and separate laundry. Freshly painted throughout with all window blinds included and direct garage access to the home.The second floor features hardwood flooring throughout, pot lights, four generous bedrooms, a luxurious primary bedroom with a 5-piece ensuite and walk-in closet, plus a modern 4-piece main bathroom,Recent upgrades include front and side interlocking (2025), A/C (2025), tankless hot water system (2025), brand-new furnace (2026),Roof (2024), new washer and dryer, and upgraded stainless steel kitchen appliances. Additional features include 100-amp electrical service, automatic garage door opener with keypad entry, and a premium Lorex HD security system with 5 cameras, offering 24/7 mobile app monitoring and a dedicated monitor for enhanced security and peace of mind.Nest Thermostat,Conveniently located within walking distance to TTC and York Region Transit, and just minutes from top-rated schools, banks, shopping malls, parks, community amenities, and major highways including Hwy 401 and Hwy 407. This exceptional move-in-ready home offers outstanding value, modern upgrades, and an unbeatable location for today's family. ** This is a linked property.** (id:29237)
Contact us for more information.

The trademarks REALTOR®, REALTORS®, and the REALTOR® logo are controlled by The Canadian Real Estate Association (CREA) and identify real estate professionals who are members of CREA. The trademarks MLS®, Multiple Listing Service® and the associated logos are owned by The Canadian Real Estate Association (CREA) and identify the quality of services provided by real estate professionals who are members of CREA. The trademark DDF® is owned by The Canadian Real Estate Association (CREA) and identifies CREA's Data Distribution Facility (DDF®)