PROPERTY DETAILS

82 Windermere Crescent S,

Richmond Hill, Ontario L4C 6Y9
$5,700 Monthly
4+2
4
8

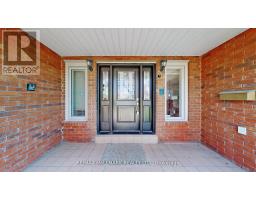
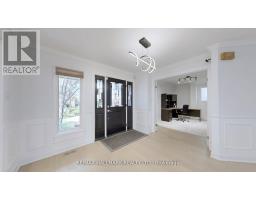
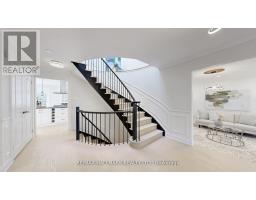
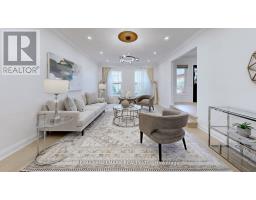
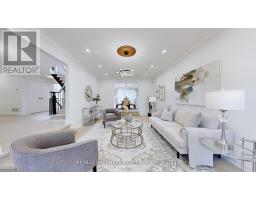
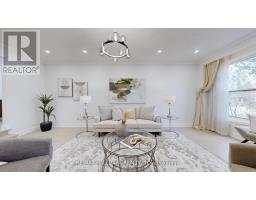
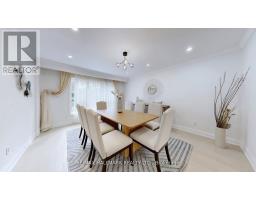
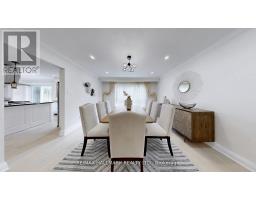
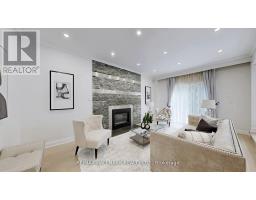
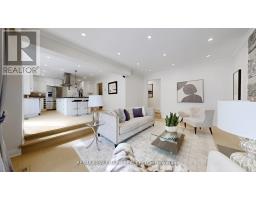
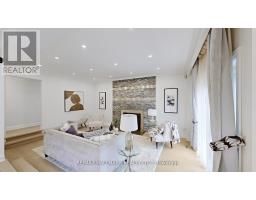
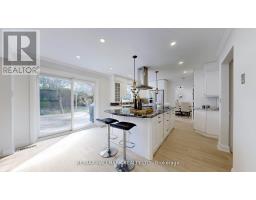
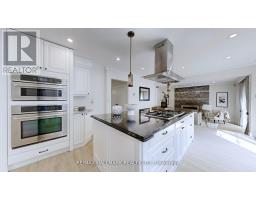
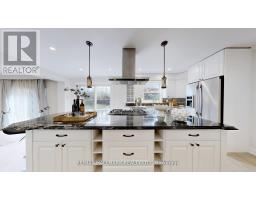
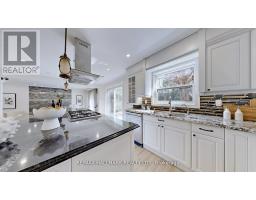
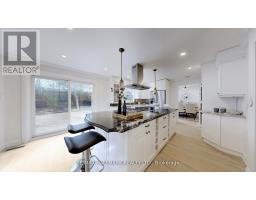
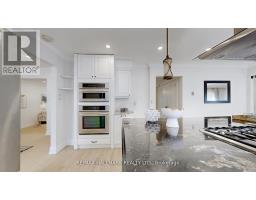
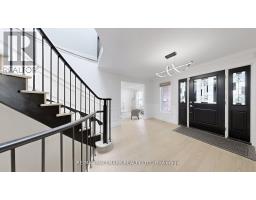
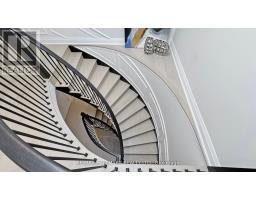
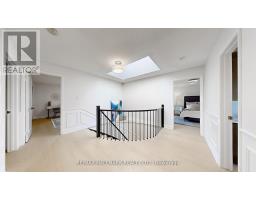
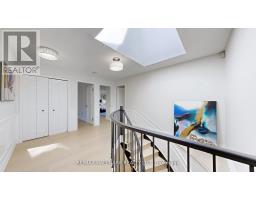
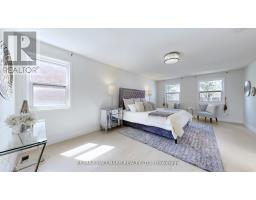
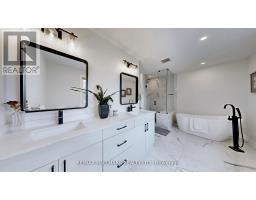
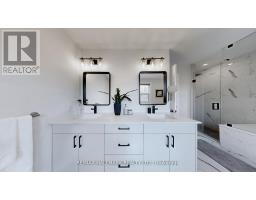
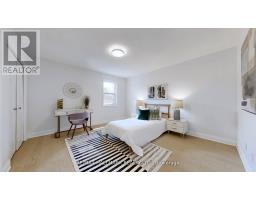
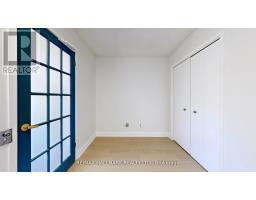
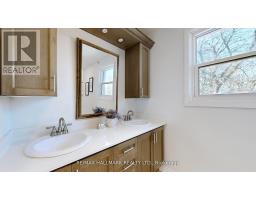
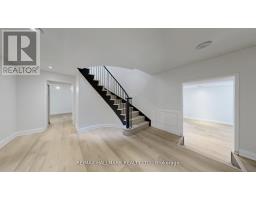
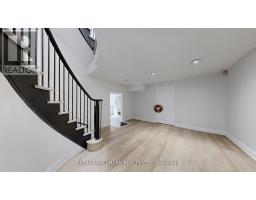
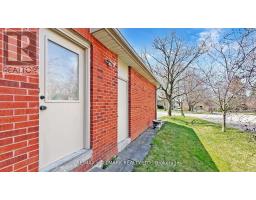
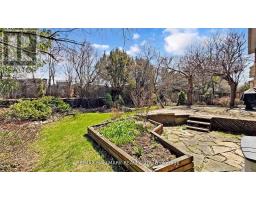
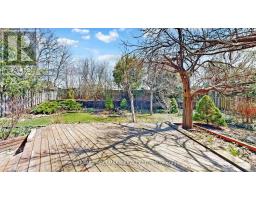
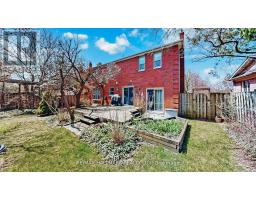
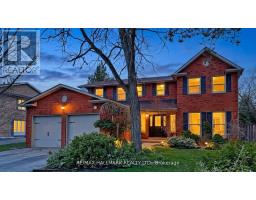
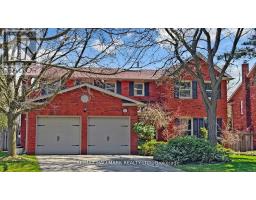
A Must See. Prized Location On Peaceful Crescent. Family Home With Mature Landscape. Built-In Elevator: Easy Access To All Floors + Garage. Newer Kitchen, East Garden Views Throughout 1st + 2nd Floor. Lots of Sunlight. Walking Distance to Wildlife Trails, Parks, Schools, And Library. Near Yonge Street, 407, Hwy 7, Viva, Go Station + Future Subway. - Fresh Paint, Mainfloor Potlights (id:29237)

Property Details
MLS® Number N13673950
Property Type Single Family
Building Type House
Storeys 2
Community Name South Richvale
Title Freehold
Land Size 73.3 x 130.1 FT ; 127.48 ft x 68.99 ft x 130.13 ft x 73.29
Parking type Attached Garage, Garage
Amenities Nearby Hospital, Park, Schools
Interested?

Contact us for more information.

Generating Captcha
Location
Building
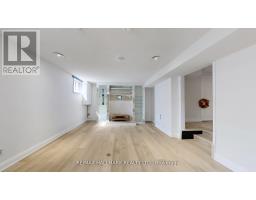
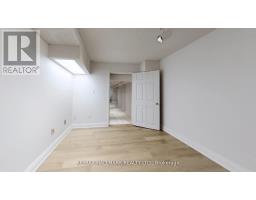
Basement Development Finished
Basement Type N/A (Finished)
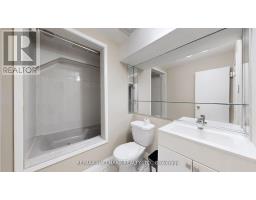
Bathrooms (Total) 4
Bedrooms - Above Grade 4
Bedrooms - Below Grade 2
Cooling Central air conditioning
Exterior Finish Brick
Heating Fuel Natural gas
Heating Type Forced air
Rooms
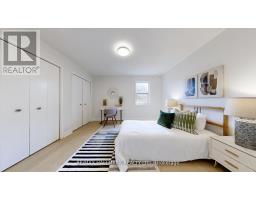
Primary Bedroom 8.18 m x 3.93 m
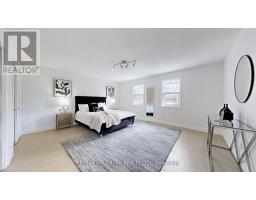
Bedroom 2 4.4 m x 4.9 m
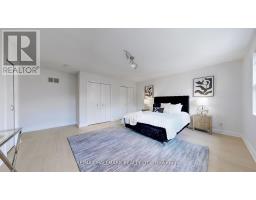
Bedroom 3 5.08 m x 5 m
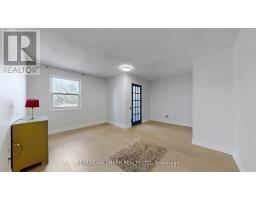
Bedroom 4 3.96 m x 3.66 m
Bedroom 2.72 m x 2.31 m
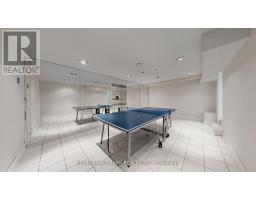
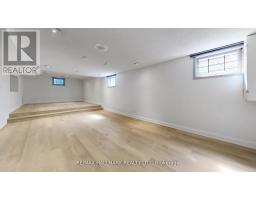
Media 10.87 m x 7.86 m
Bedroom 5.39 m x 3.93 m
Living room 6.65 m x 3.93 m
Dining room 4.27 m x 3.93 m
Kitchen 5.97 m x 3.87 m
Family room 5.56 m x 3.93 m
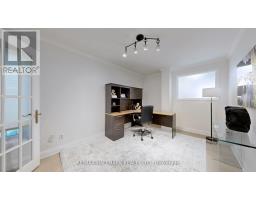
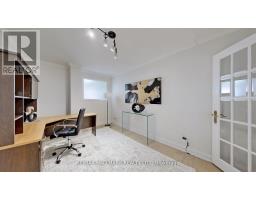
Office 4.32 m x 2.84 m
Powered by: REALTOR.ca
This REALTOR.ca listing content is owned and licensed by REALTOR® members of The Canadian Real Estate Association

The trademarks REALTOR®, REALTORS®, and the REALTOR® logo are controlled by The Canadian Real Estate Association (CREA) and identify real estate professionals who are members of CREA. The trademarks MLS®, Multiple Listing Service® and the associated logos are owned by The Canadian Real Estate Association (CREA) and identify the quality of services provided by real estate professionals who are members of CREA. The trademark DDF® is owned by The Canadian Real Estate Association (CREA) and identifies CREA's Data Distribution Facility (DDF®)


August 14 2026 12:32:34

Toronto Regional Real Estate Board

RE/MAX Hallmark Realty Ltd.

RealtyPress WordPress CREA DDF® Plugin