
Toronto, Ontario M9A 4M2
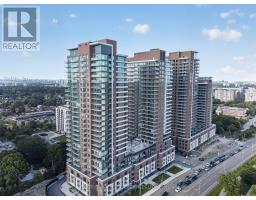
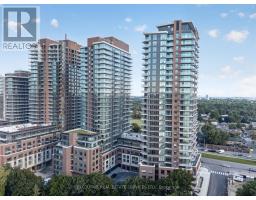
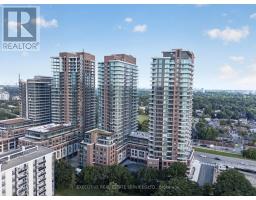
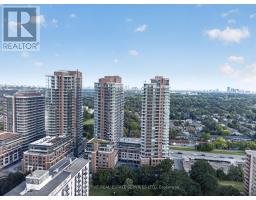
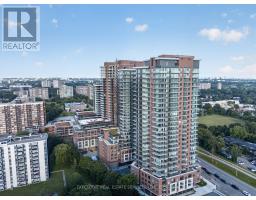
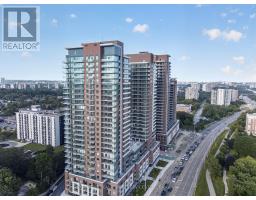
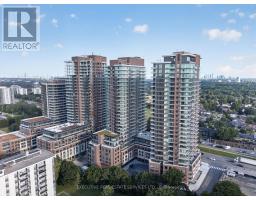
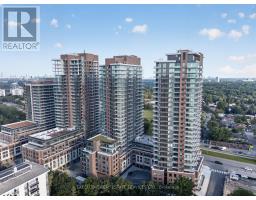
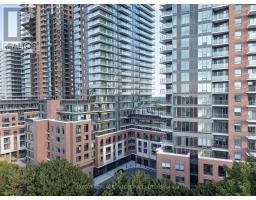
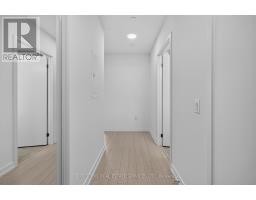
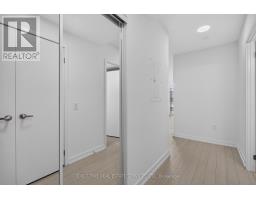
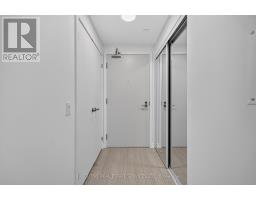
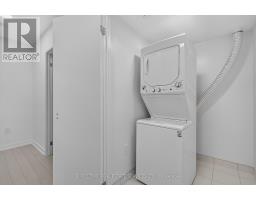
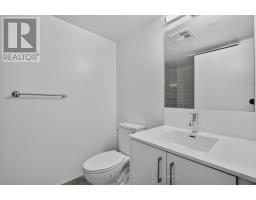
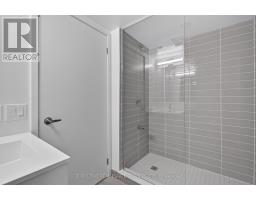
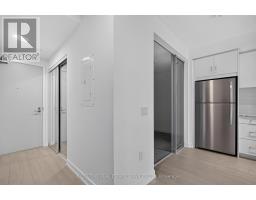
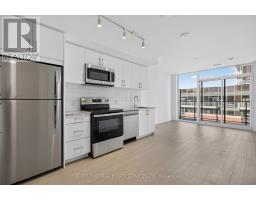
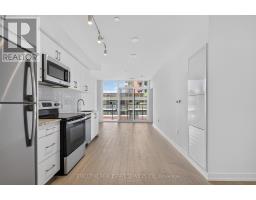
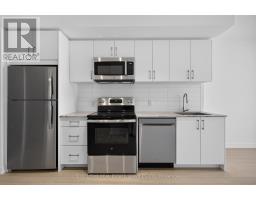
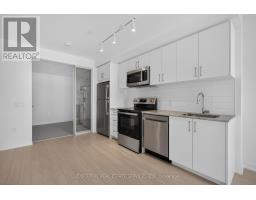
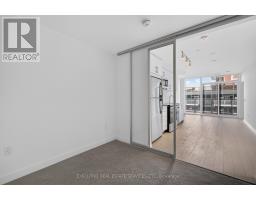
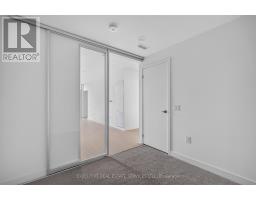
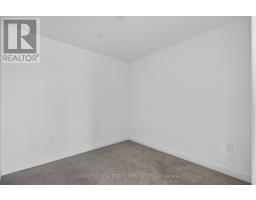
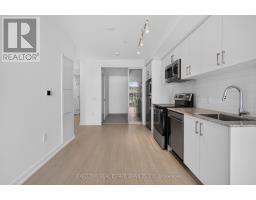
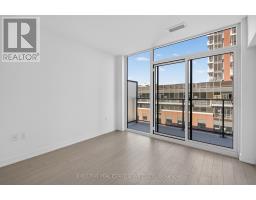
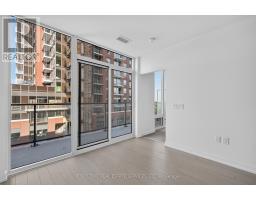
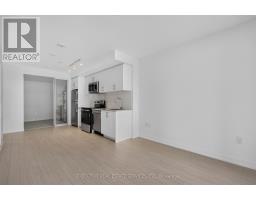
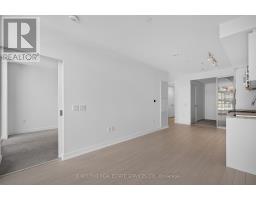
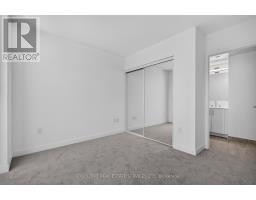
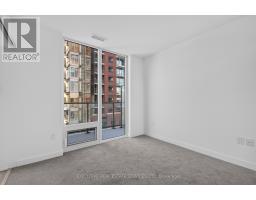
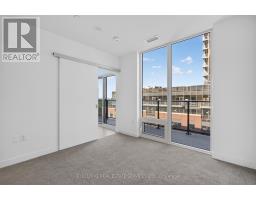
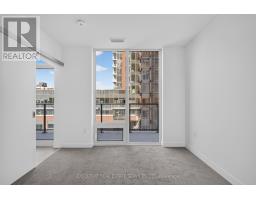
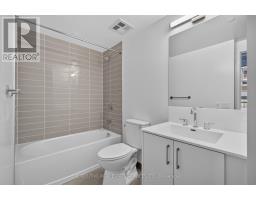
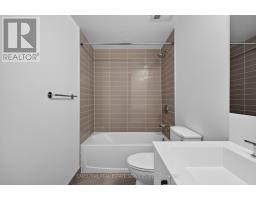
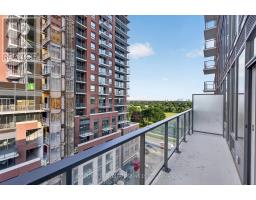
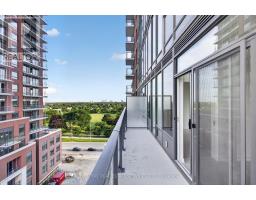
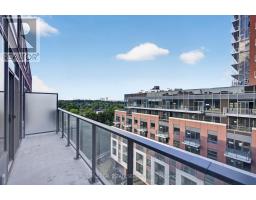
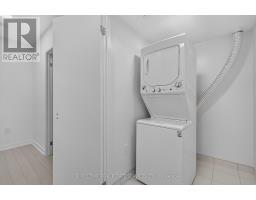
Be the first to enjoy this beautifully upgraded 2-bedroom, 2-bathroom suite offering approximately 689 sq. ft. of thoughtfully designed living space. This home features premium vinyl flooring, upgraded interior doors, designer hardware, custom trim, pot lights, elegant stone countertops, an upgraded backsplash, stainless steel appliances, and ensuite laundry.Located on the desirable Eight floor, the suite offers convenient stair access with minimal reliance on elevators. The unit also includes one underground parking space and one locker.Residents can enjoy an impressive selection of resort-style amenities, including a rooftop outdoor pool and hot tub, fitness centre, yoga studio, party room, business lounge, pet spa, children's play area, BBQ area, and more.Ideally situated close to TTC, the future Eglinton Crosstown LRT, shopping, restaurants, parks, major highways, and Pearson International Airport, this location offers both convenience and connectivity.Heat is included. Hydro and water are individually metered and payable by the tenant. (id:29237)
Contact us for more information.

The trademarks REALTOR®, REALTORS®, and the REALTOR® logo are controlled by The Canadian Real Estate Association (CREA) and identify real estate professionals who are members of CREA. The trademarks MLS®, Multiple Listing Service® and the associated logos are owned by The Canadian Real Estate Association (CREA) and identify the quality of services provided by real estate professionals who are members of CREA. The trademark DDF® is owned by The Canadian Real Estate Association (CREA) and identifies CREA's Data Distribution Facility (DDF®)