
Richmond Hill, Ontario L4S 0N6
Maintenance, Common Area Maintenance, Heat, Insurance, Parking
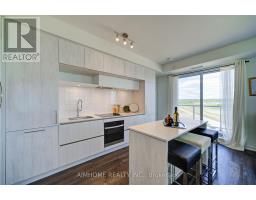
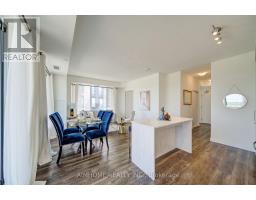
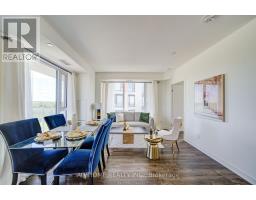
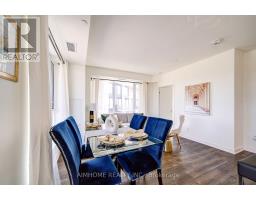
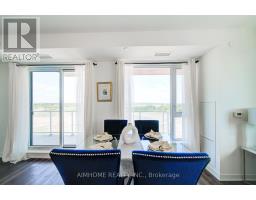
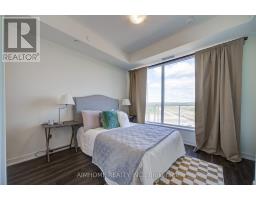
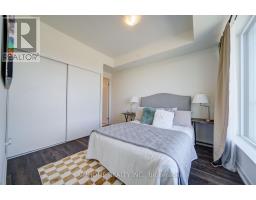
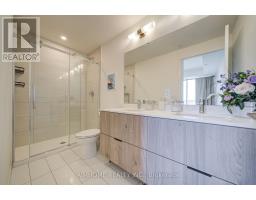
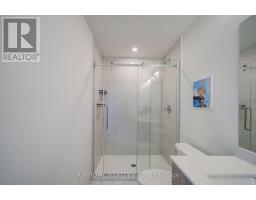
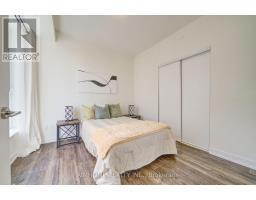
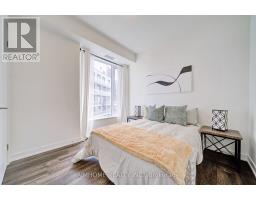
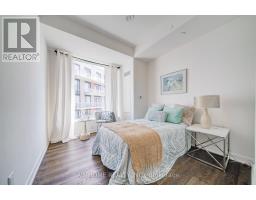
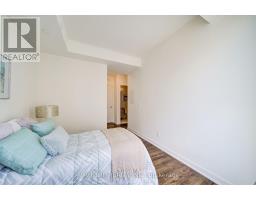
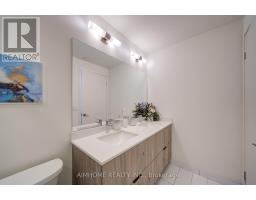
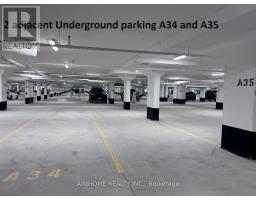
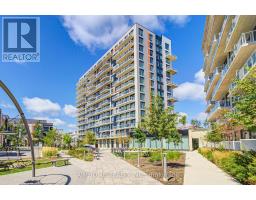
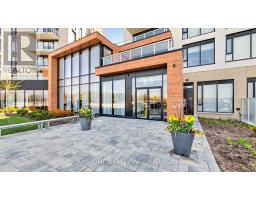
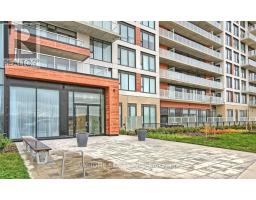
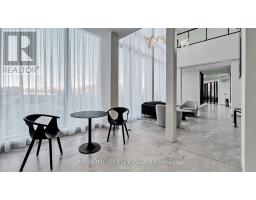
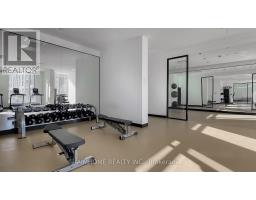
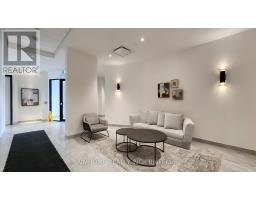
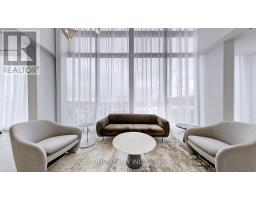
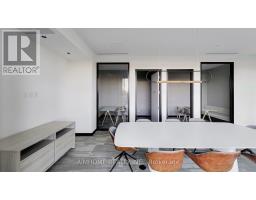
$820 MonthlyRarely available at this price point: a 2-bedroom + Den with 2 underground parking spots and a locker, ideal for families with multiple vehicles. The den is generously sized with a large window, easily functioning as a third bedroom or home office. Move right into this beautifully designed 2-bedroom + den suite offering the space, layout, and convenience today's families need - at an unbeatable price. The bright, spacious den with a large window is perfect as a third bedroom, playroom, or home office. At 928 sq ft, the open layout flows onto a huge 150 sq ft balcony accessible from the kitchen, living, and dining areas - your own private outdoor retreat with stunning, unobstructed views. Inside: a sleek kitchen island, quartz countertops, and engineered hardwood flooring throughout. Large windows fill every room with natural light for a warm, welcoming feel.2 full bathrooms mean no more morning traffic, a private locker adds extra storage, and 2 underground parking spots are ideal for growing families with multiple vehicles. Steps to Costco, Home Depot, shopping, restaurants, and quick Highway 404 access. Building amenities include a theatre, gym, music/hobby rooms, lounge, private dining room, and dog wash station - everything your family needs to call this home. (id:29237)
Contact us for more information.

The trademarks REALTOR®, REALTORS®, and the REALTOR® logo are controlled by The Canadian Real Estate Association (CREA) and identify real estate professionals who are members of CREA. The trademarks MLS®, Multiple Listing Service® and the associated logos are owned by The Canadian Real Estate Association (CREA) and identify the quality of services provided by real estate professionals who are members of CREA. The trademark DDF® is owned by The Canadian Real Estate Association (CREA) and identifies CREA's Data Distribution Facility (DDF®)