
Toronto, Ontario M6B 1X5
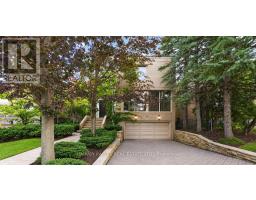
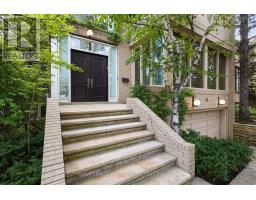
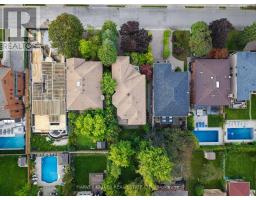
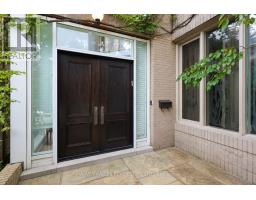
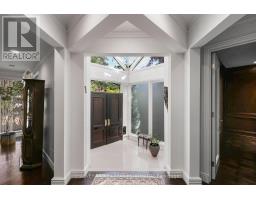
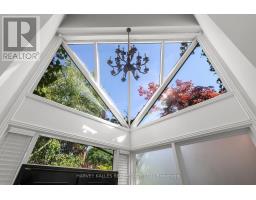
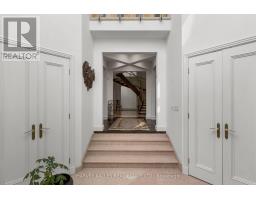
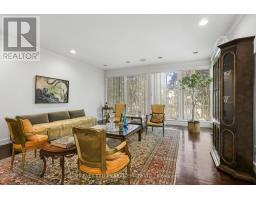
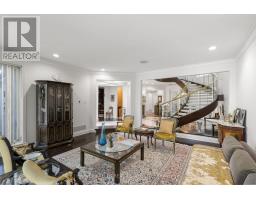
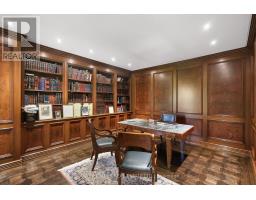
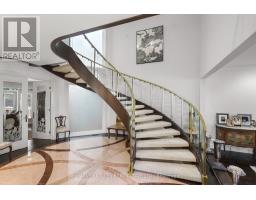
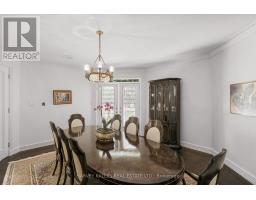
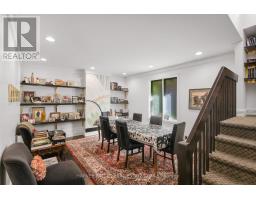
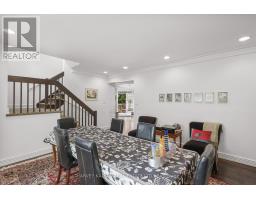
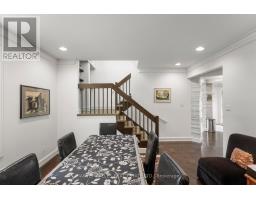
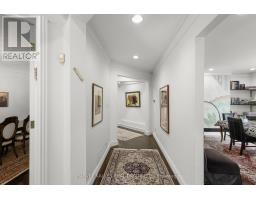
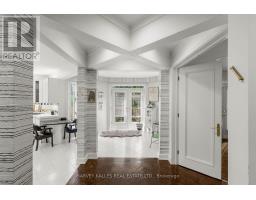
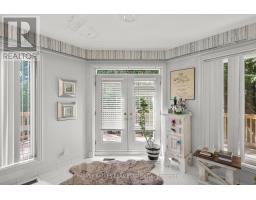
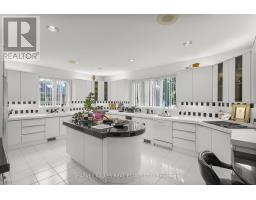
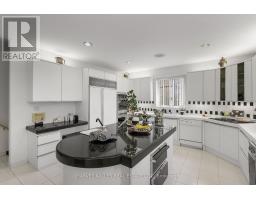
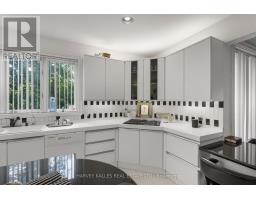
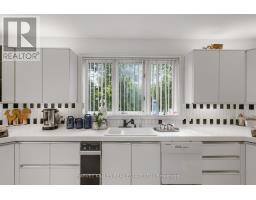
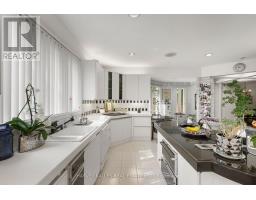
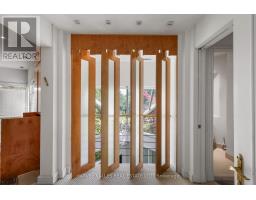
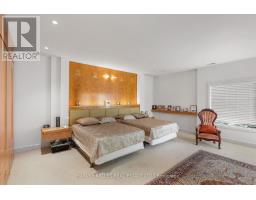
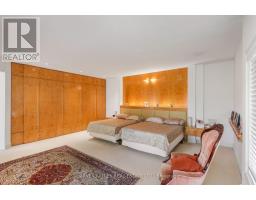
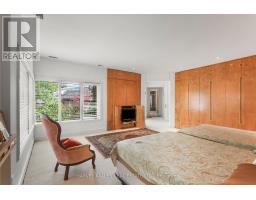
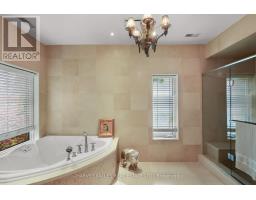
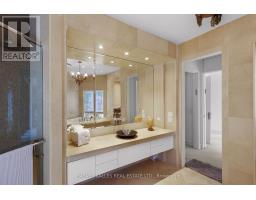
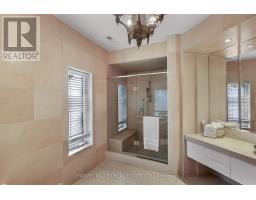
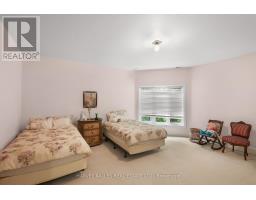
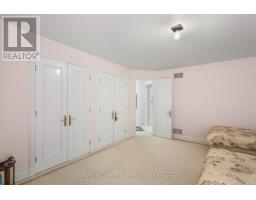
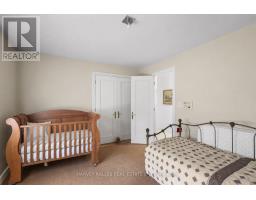
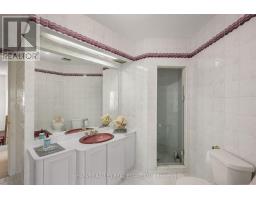
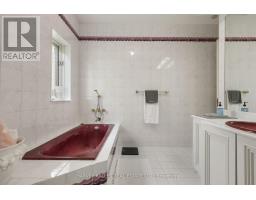
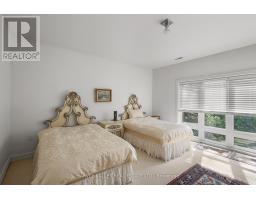
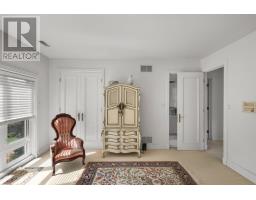
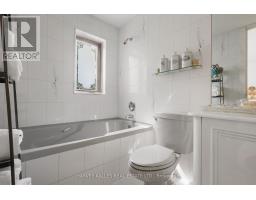
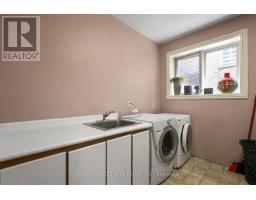
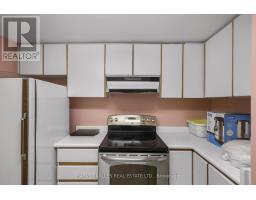
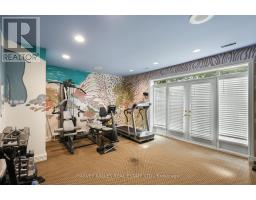
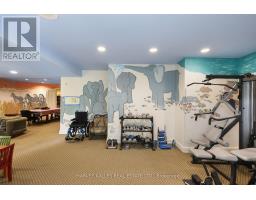
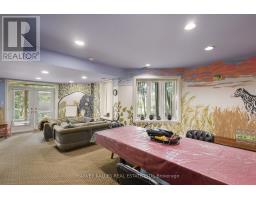
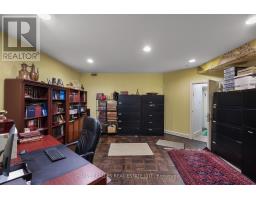
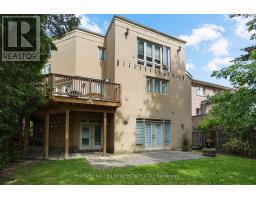
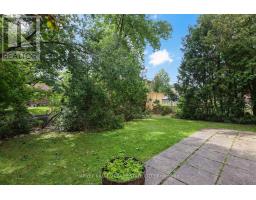
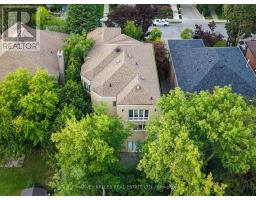
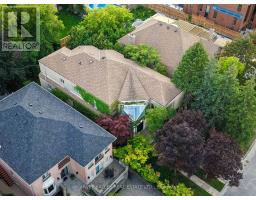
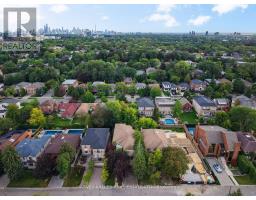
An Impressive Custom-Built Residence Offering Exceptional Scale, Sophistication, And Craftsmanship In A Highly Desirable Setting. Designed And Constructed As The Builder's Personal Home, This Property Reflects A Level Of Care And Quality Rarely Found In A Spec-Built Residence. Approximately 4,700 Sq. Ft. Of Above-Grade Living Space Is Complemented By Almost 1,700 Sq. Ft. Of Additional Ground-Level Space, Creating An Expansive And Highly Versatile Home. The Grand Two-Storey Entrance Sets An Elegant Tone, With Soaring Ceilings And A Distinctive Circular Mosaic Inlay Providing A Striking First Impression. Generously Proportioned Principal Rooms Provide An Ideal Setting For Both Entertaining And Family Life. The Main Floor Includes A Sophisticated, Elegantly Panelled Office, An Oversized Kitchen With A Sun-Filled Breakfast Area, And Ample Space For Gatherings Of Any Size. Upstairs, The Primary Bedroom Offers A Private Sanctuary, Complete With A Beautifully Renovated, Spa-Like Ensuite. The Lower Level Is Equally Impressive, With Nearly 1,700 Sq. Ft. Of Ground-Level Space, Abundant Natural Light, And A Walkout To The Rear Grounds. Its Flexible Layout Presents Endless Possibilities For Recreation, Guests, A Home Gym, Or Additional Family Living. A Rare Opportunity To Acquire A Substantial Custom Residence Where Architectural Detail, Superior Construction, And Generous Proportions Have Been Thoughtfully Combined. (id:29237)
Contact us for more information.

The trademarks REALTOR®, REALTORS®, and the REALTOR® logo are controlled by The Canadian Real Estate Association (CREA) and identify real estate professionals who are members of CREA. The trademarks MLS®, Multiple Listing Service® and the associated logos are owned by The Canadian Real Estate Association (CREA) and identify the quality of services provided by real estate professionals who are members of CREA. The trademark DDF® is owned by The Canadian Real Estate Association (CREA) and identifies CREA's Data Distribution Facility (DDF®)