
Toronto, Ontario M1G 3N8
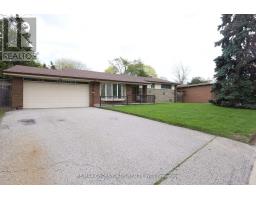
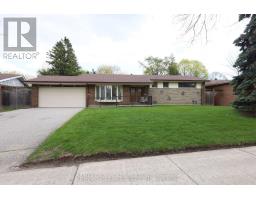
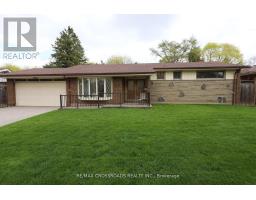
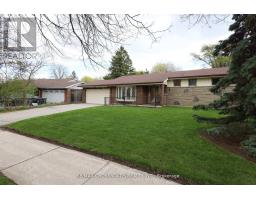
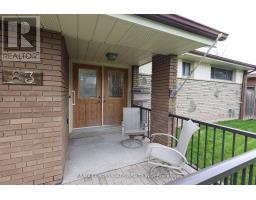
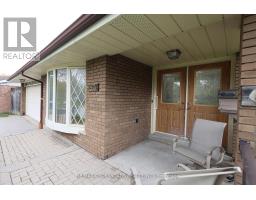
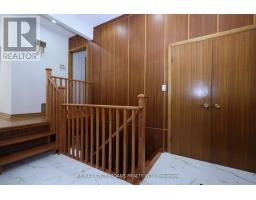
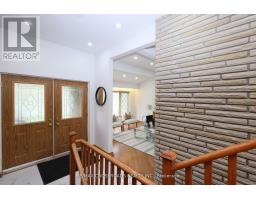
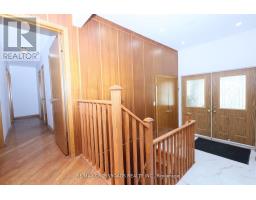
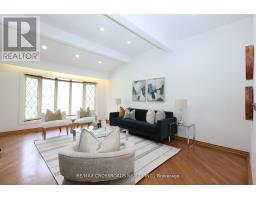
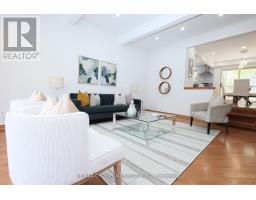
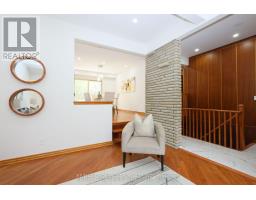
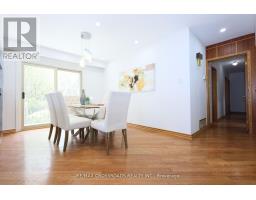
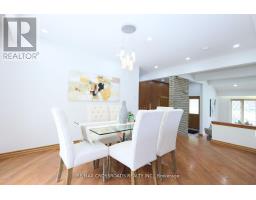
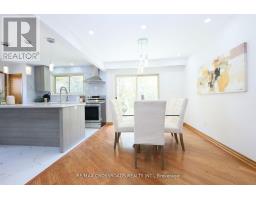
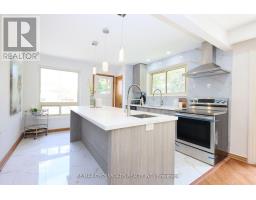
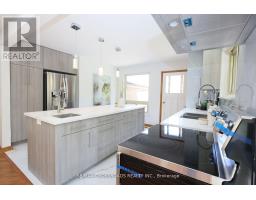
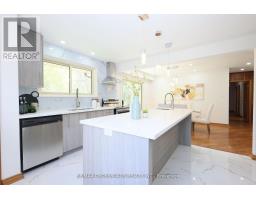
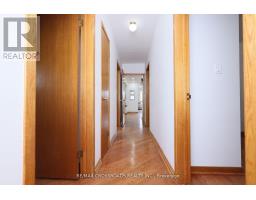
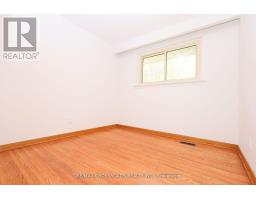
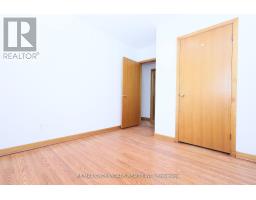
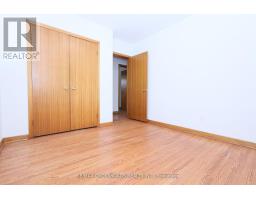
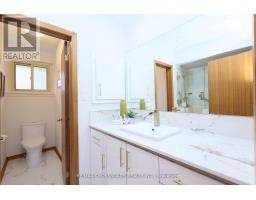
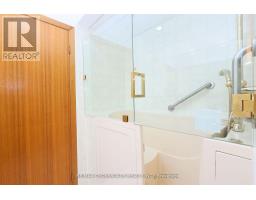
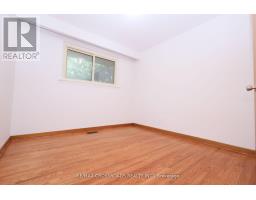
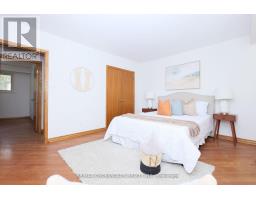
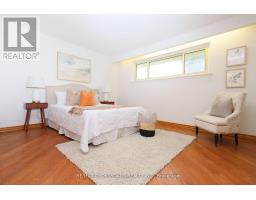
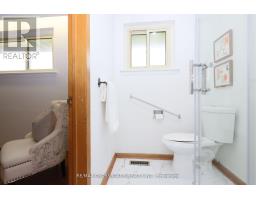
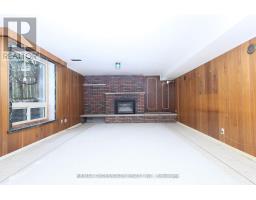
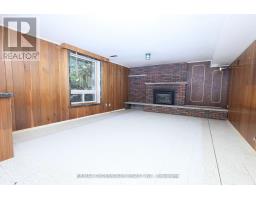
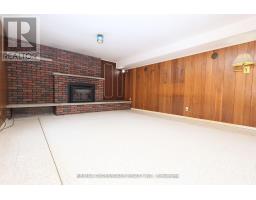
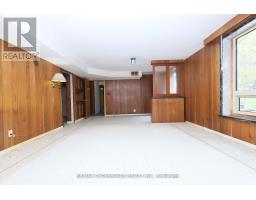
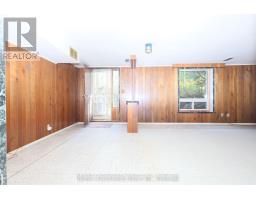
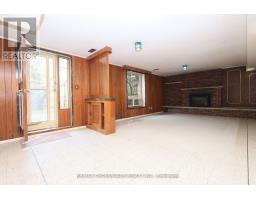
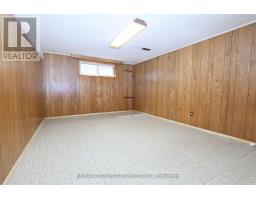
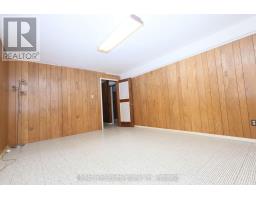
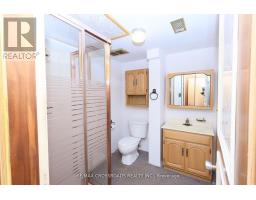
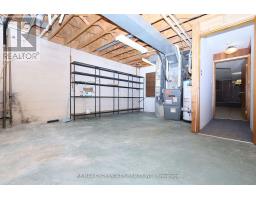
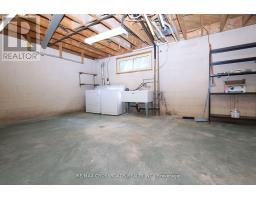
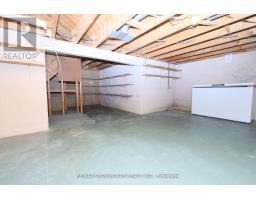
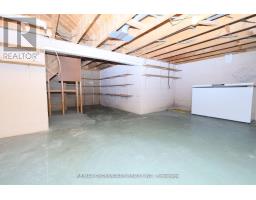
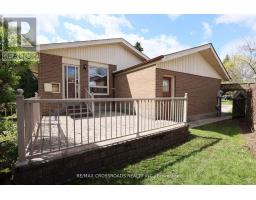
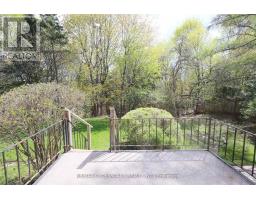
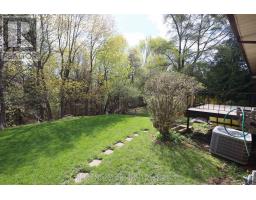
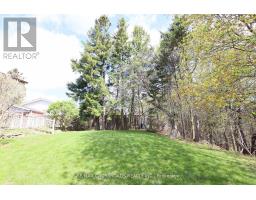
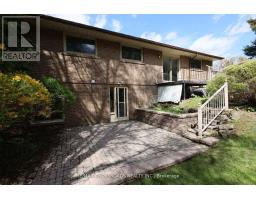
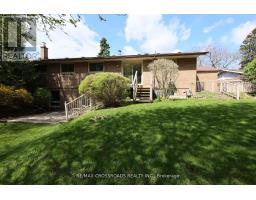
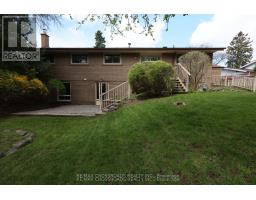
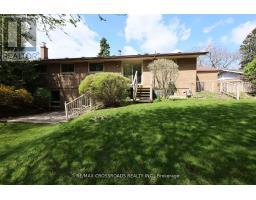
A Rare Ravine Retreat in Prestigious Seven Oaks - A Once-in-a-Lifetime Opportunity to own a beautifully maintained, one-owner bungalow on a spectacular 65-foot-wide premium ravine and a pie-shaped lot in the highly sought-after Seven Oaks community. Offering breathtaking natural surroundings and unmatched privacy. The elegant living room features soaring ceilings and a stunning bay window that fills the home with abundant natural light, creating a warm and inviting atmosphere. The formal dining room walks out to your private ravine backyard, providing the perfect setting for entertaining guests and family gatherings. The upgraded kitchen combines style and functionality with granite countertops, a centre island, ample cabinetry, and its own walk-out door to the backyard, making indoor-outdoor living effortless. The main floor offers four generously sized bedrooms and two full bathrooms, providing the ideal layout for growing families or those seeking convenient one-level living. The walk-out basement expands your living space with a spacious recreation room featuring a cozy gas fireplace, an additional bedroom, a 3-piece bathroom, and a large storage area. With its separate walk-out entrance and flexible layout, it presents outstanding potential for an in-law suite, multi-generational living, or future income opportunities. Enjoy quick access to Centenary Hospital, Scarborough Town Centre, Highway 401, TTC, shopping, restaurants, grocery stores, Schools, parks, etc. This isn't just a home-it's a lifestyle. Premium ravine properties with this combination of location, lot size, walk-out basement, and future potential rarely become available. Don't miss your opportunity to own this Seven Oaks' most exceptional 83 Pegasus Tr. home. (id:29237)
Contact us for more information.

The trademarks REALTOR®, REALTORS®, and the REALTOR® logo are controlled by The Canadian Real Estate Association (CREA) and identify real estate professionals who are members of CREA. The trademarks MLS®, Multiple Listing Service® and the associated logos are owned by The Canadian Real Estate Association (CREA) and identify the quality of services provided by real estate professionals who are members of CREA. The trademark DDF® is owned by The Canadian Real Estate Association (CREA) and identifies CREA's Data Distribution Facility (DDF®)