
Toronto, Ontario M3L 0A3
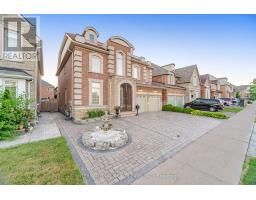
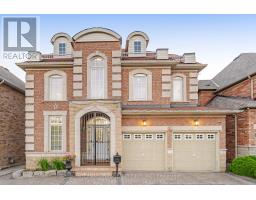
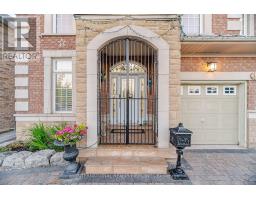
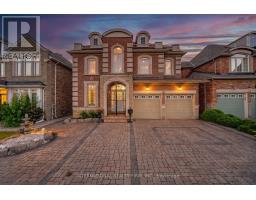
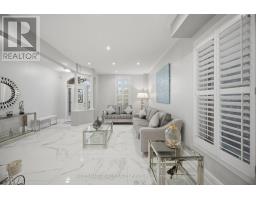
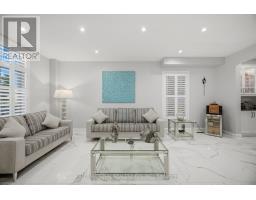
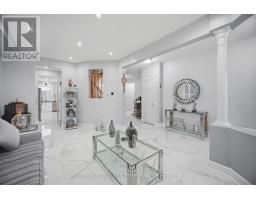
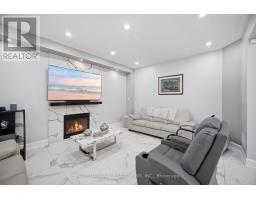
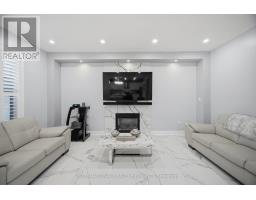
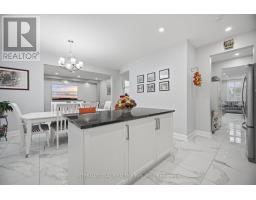
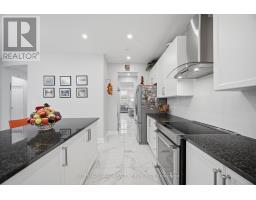
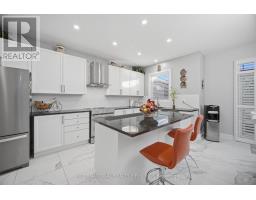
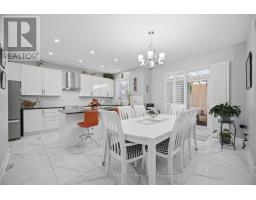
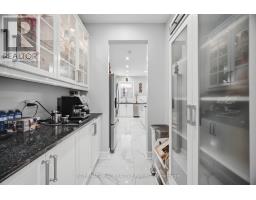
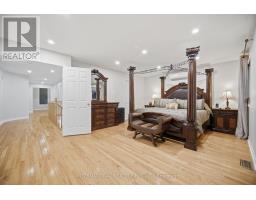
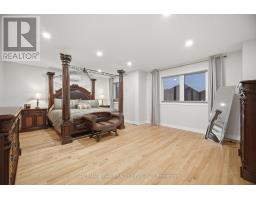
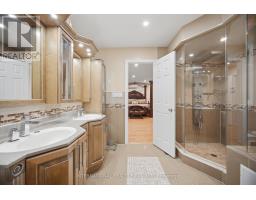
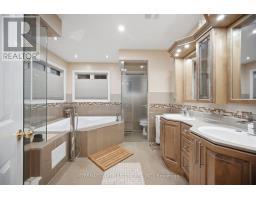
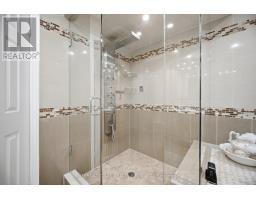
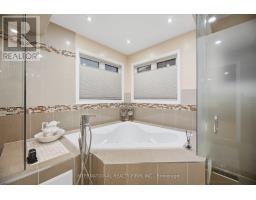
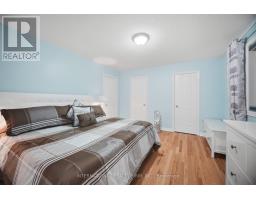
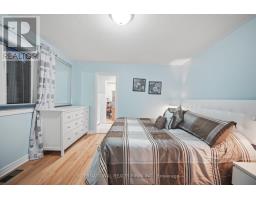
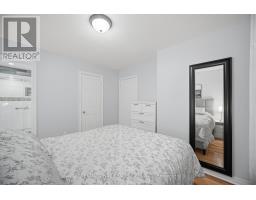
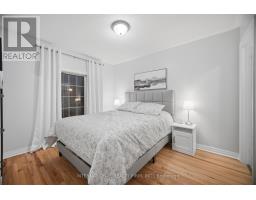
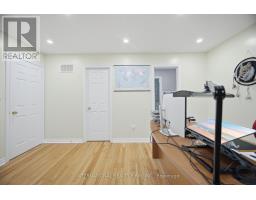
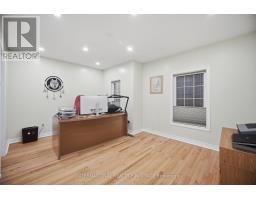
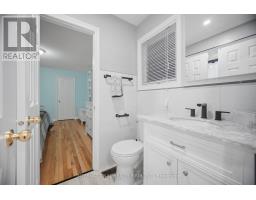
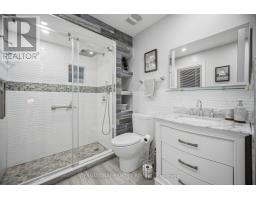
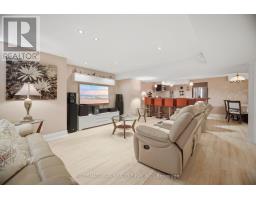
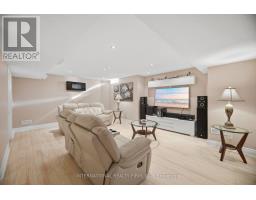
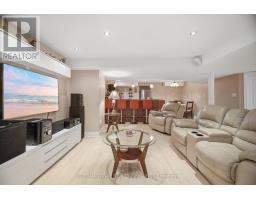
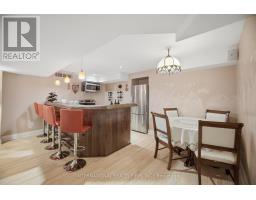
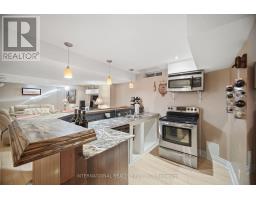
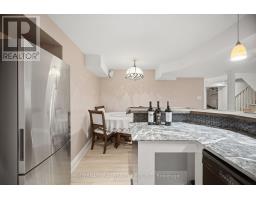
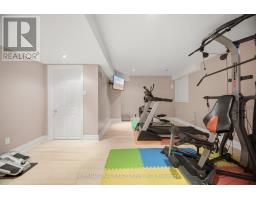
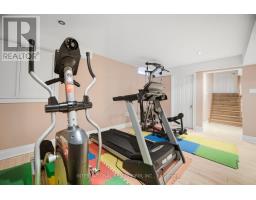
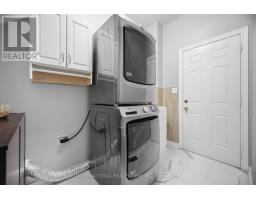
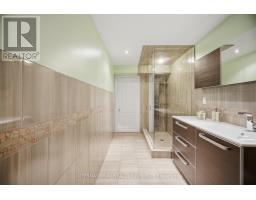
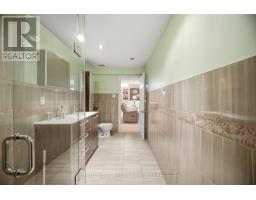
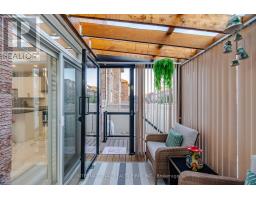
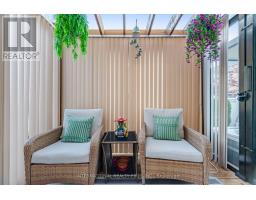
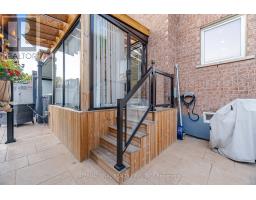
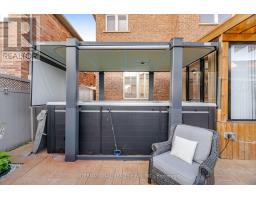
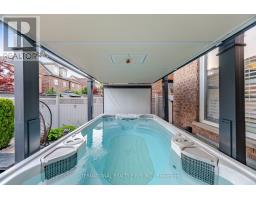
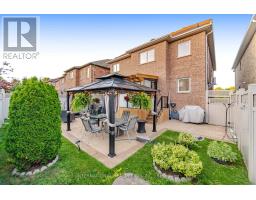
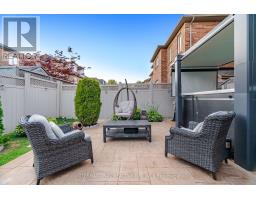
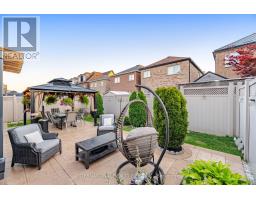
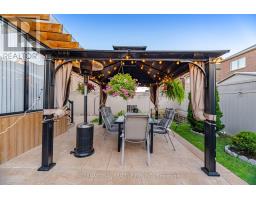
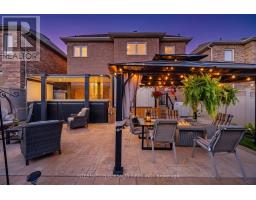
First Time Offered For Sale! Presented by the original owners, this exceptional home has been lovingly maintained and meticulously cared for over the years. Offering approximately 2,800 sq. ft. of thoughtfully laid out living space, it features 9-foot ceilings, a bright main floor open-concept, and an abundance of natural light throughout. The spacious gourmet kitchen is the heart of the home, featuring a large centre island ideal for entertaining and everyday family living. Designed with comfort and relaxation in mind, the home extends seamlessly to a spectacular private backyard oasis. Enjoy the impressive 14' x 8' swim spa, then relax under the gazebo beside the cozy gas fireplace. Flawless interlocking stonework and landscape lighting create an inviting outdoor retreat to enjoy day or night. The luxurious primary suite boasts a spa-inspired five-piece bath, complete with a steam shower and a Jacuzzi tub. Two of the four generously sized bedrooms offer private ensuites, providing exceptional comfort and convenience for family and guests. Additional highlights include a 2-car garage, 3-car driveway parking, and impressive curb appeal enhanced by a beautiful front fountain. (id:29237)
Contact us for more information.

The trademarks REALTOR®, REALTORS®, and the REALTOR® logo are controlled by The Canadian Real Estate Association (CREA) and identify real estate professionals who are members of CREA. The trademarks MLS®, Multiple Listing Service® and the associated logos are owned by The Canadian Real Estate Association (CREA) and identify the quality of services provided by real estate professionals who are members of CREA. The trademark DDF® is owned by The Canadian Real Estate Association (CREA) and identifies CREA's Data Distribution Facility (DDF®)