
Markham, Ontario L3R 4A8
2:00 pm
4:00 pm
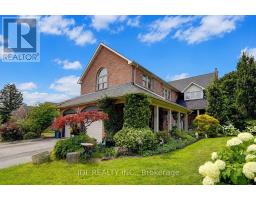
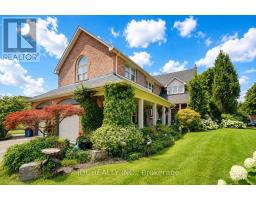
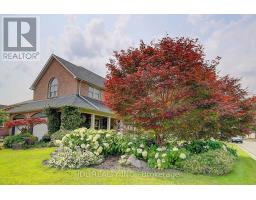
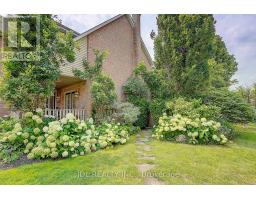
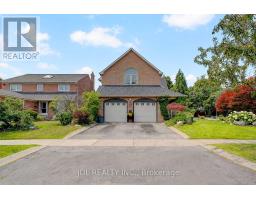
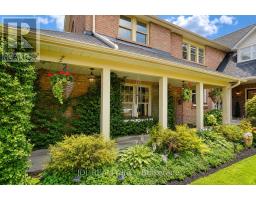
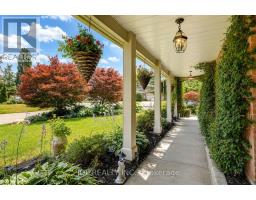
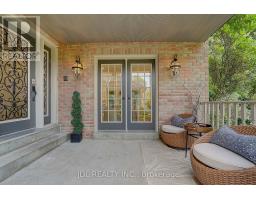
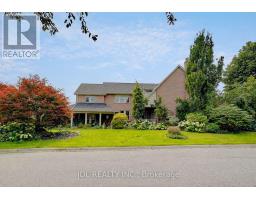
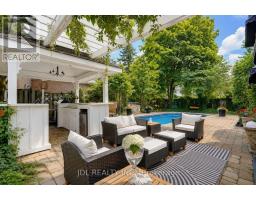
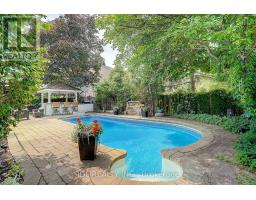
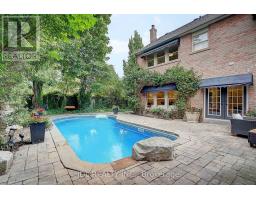
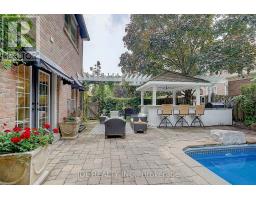
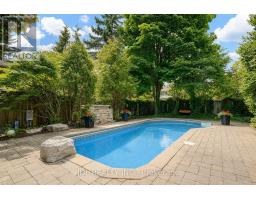
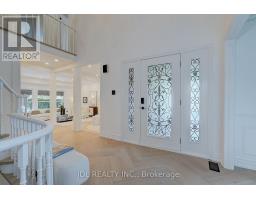
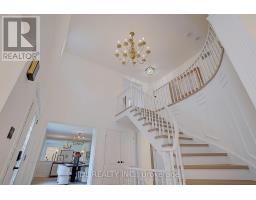
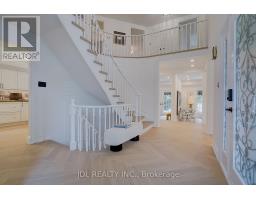
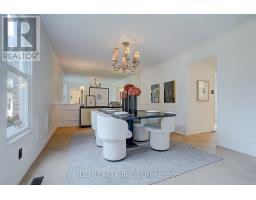
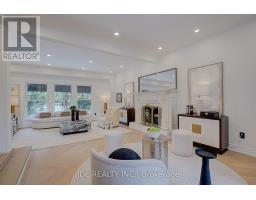
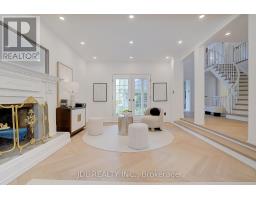
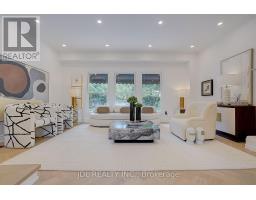
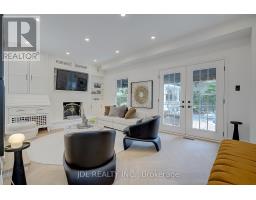
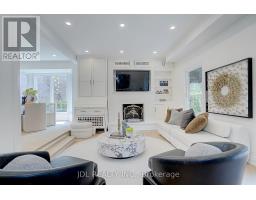
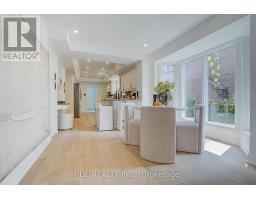
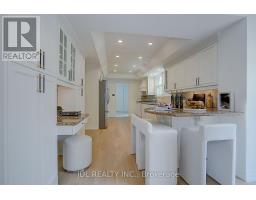
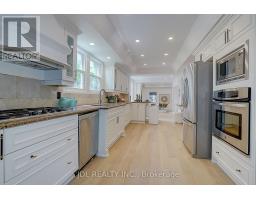
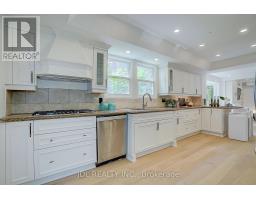
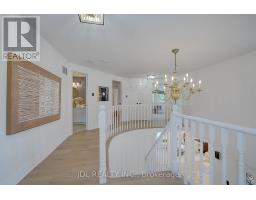
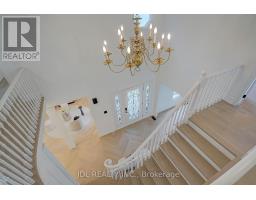
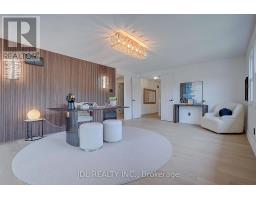
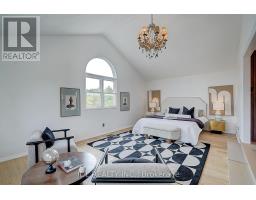
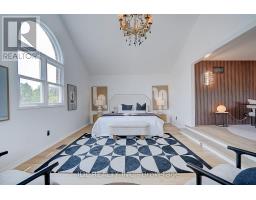
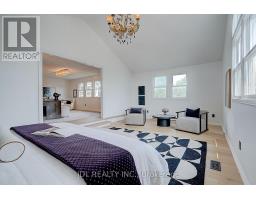
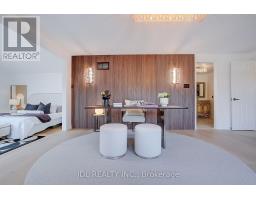
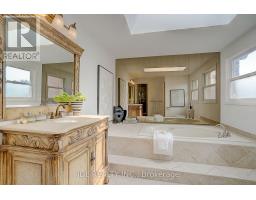
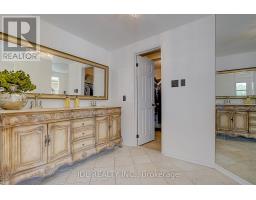
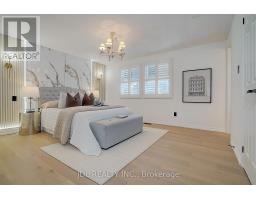
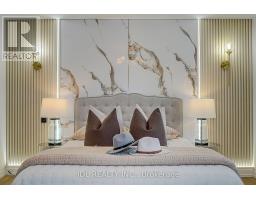
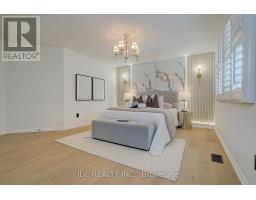
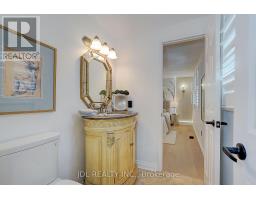
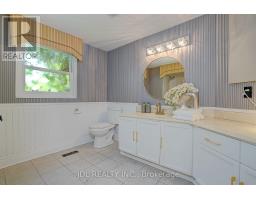
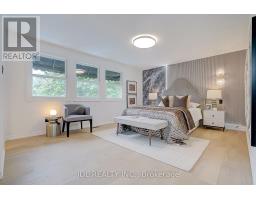
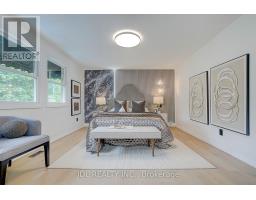
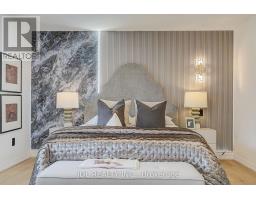
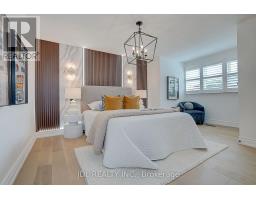
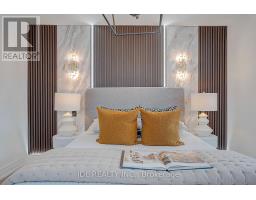
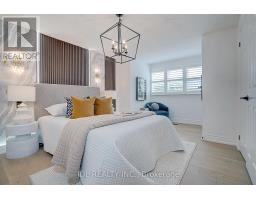
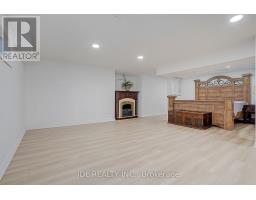
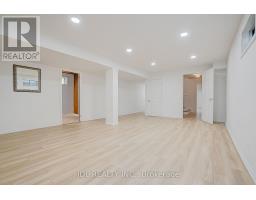
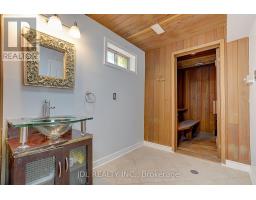
Welcome to 84 Longwater Chase, a beautifully renovated luxury residence situated on a premium 67 115 ft lot in prestigious Unionville. Offering 3,406 sq. ft. above grade (MPAC), this exceptional home features 4+2 bedrooms, 6 bathrooms, hardwood flooring throughout, upgraded solid hardwood staircases, extensive pot lights, designer finishes, and custom feature walls in every bedroom. The gourmet kitchen is equipped with stainless steel appliances and a bright breakfast area overlooking the backyard. Step outside to a private resort-style oasis complete with an inground pool, premium gazebo, pergola, BBQ and entertaining area, professionally landscaped gardens, and an inground sprinkler system. The professionally finished basement includes 2 bedrooms, 2 full bathrooms, and a spacious recreation room, offering excellent potential for extended family, in-laws, or multi-generational living. Ideally located minutes from Historic Main Street Unionville, Toogood Pond, Village Grocer, top-ranked Markville Secondary School, parks, Markville Mall, GO Transit, and Highways 404 and 407. A rare opportunity to own a turnkey luxury family home combining thoughtful design, exceptional indoor and outdoor living, and an unbeatable Unionville location. (id:29237)
Contact us for more information.

The trademarks REALTOR®, REALTORS®, and the REALTOR® logo are controlled by The Canadian Real Estate Association (CREA) and identify real estate professionals who are members of CREA. The trademarks MLS®, Multiple Listing Service® and the associated logos are owned by The Canadian Real Estate Association (CREA) and identify the quality of services provided by real estate professionals who are members of CREA. The trademark DDF® is owned by The Canadian Real Estate Association (CREA) and identifies CREA's Data Distribution Facility (DDF®)