
Toronto, Ontario M1L 2W2
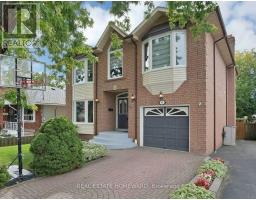
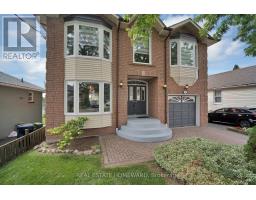
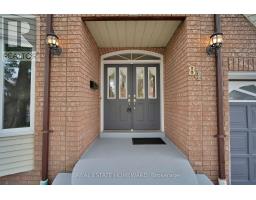
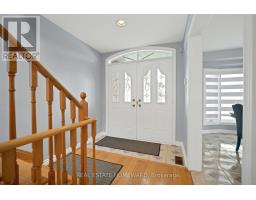
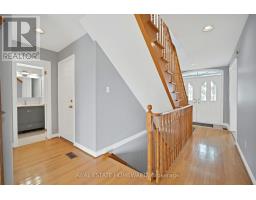
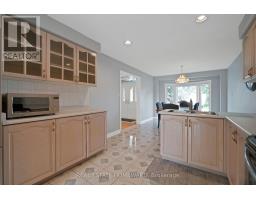
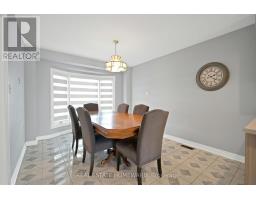
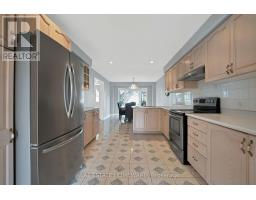
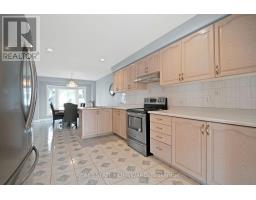
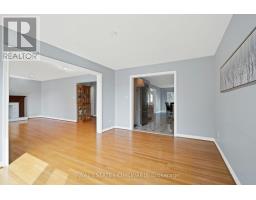
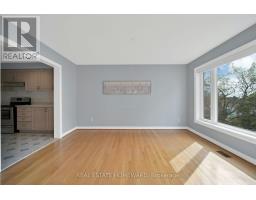
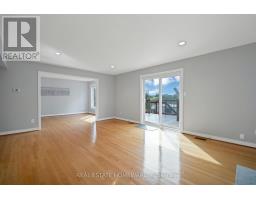
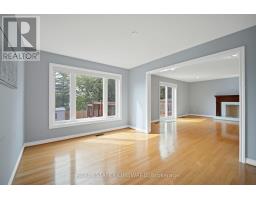
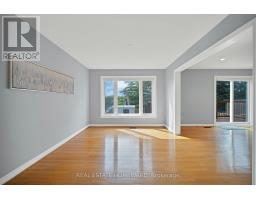
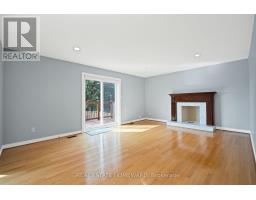
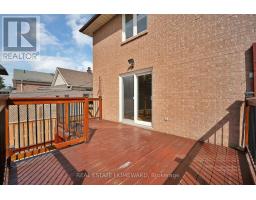
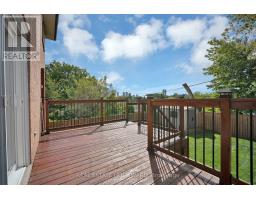
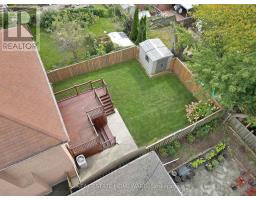
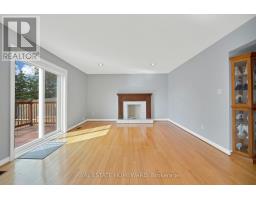
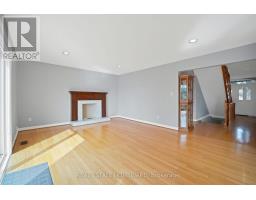
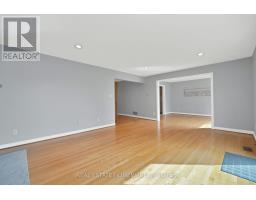
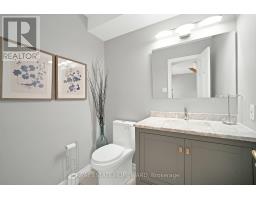
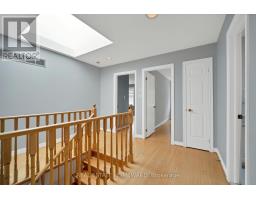
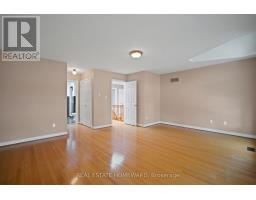
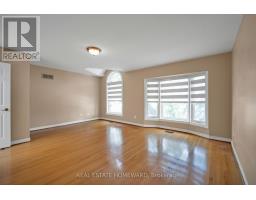
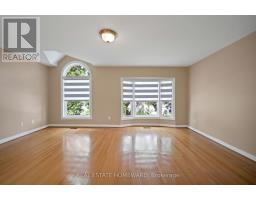
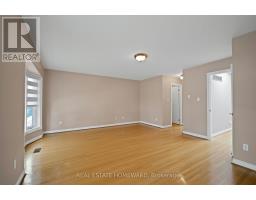
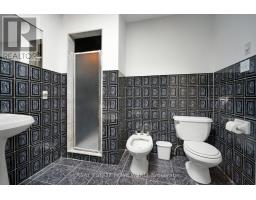
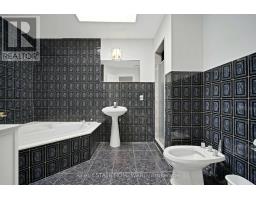
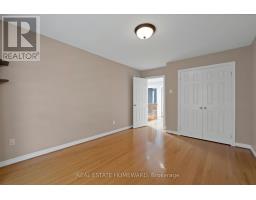
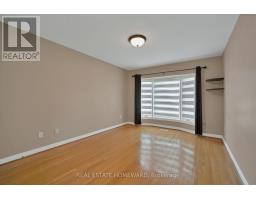
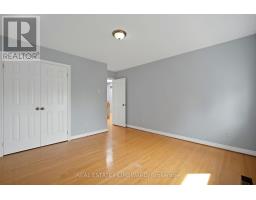
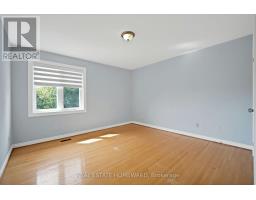
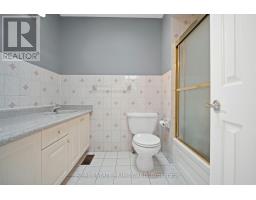
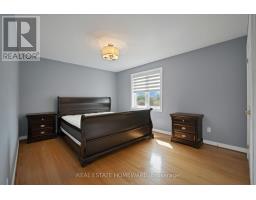
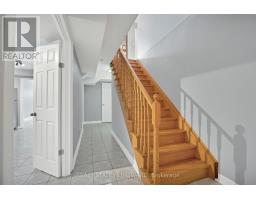
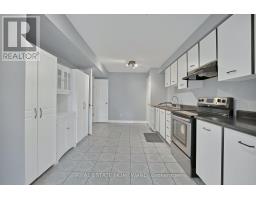
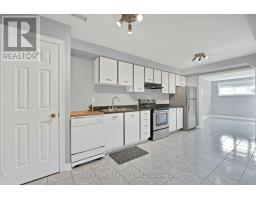
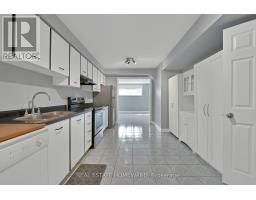
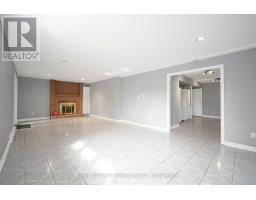
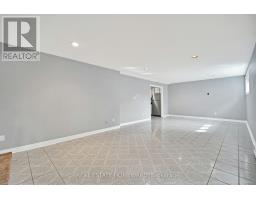
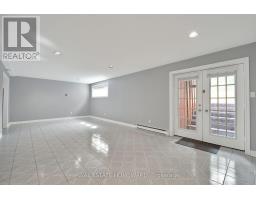
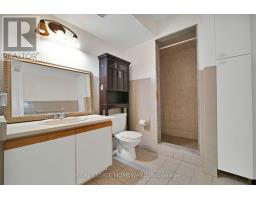
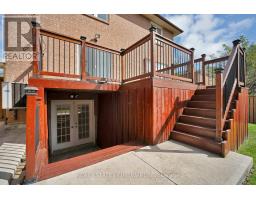
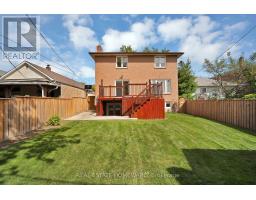
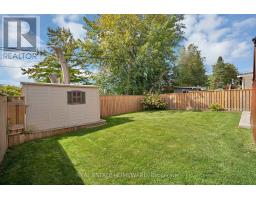
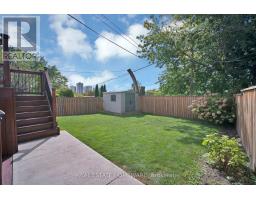
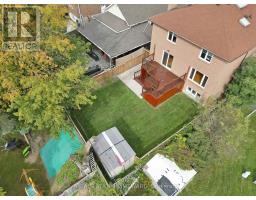
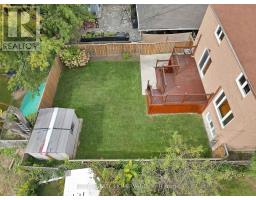
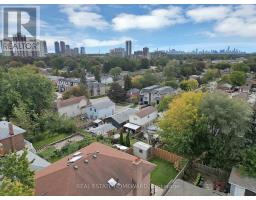
Bright & spacious, *Custom-Built* 2-storey home with 4+1 bdrms, 4 bathrms, 1+1 kitchens with a high-ceiling basement + separate entrance, skylights throughout the top floor + walk-in closet & full 5-pc ensuite in the primary bedroom. Hardwood & Ceramic Floors throughout with a large open-concept living/dining/family room area, great for entertaining and enjoying time with loved ones. Well-maintained throughout the home with a convenient built-in garage + direct access to inside, interlock private driveway, fenced backyard with a large walk-out back deck from the main floor family room with a wood burning fireplace and lots of natural light throughout! Situated in the highly desirable Clairlea neighbourhood, close to parks, schools, public transit, grocery stores and much more! This home reflects exceptional pride of ownership and lovingly maintained by its original owners. (id:29237)
Contact us for more information.

The trademarks REALTOR®, REALTORS®, and the REALTOR® logo are controlled by The Canadian Real Estate Association (CREA) and identify real estate professionals who are members of CREA. The trademarks MLS®, Multiple Listing Service® and the associated logos are owned by The Canadian Real Estate Association (CREA) and identify the quality of services provided by real estate professionals who are members of CREA. The trademark DDF® is owned by The Canadian Real Estate Association (CREA) and identifies CREA's Data Distribution Facility (DDF®)