
Toronto, Ontario M2H 2T9
Maintenance, Common Area Maintenance, Insurance, Parking, Water
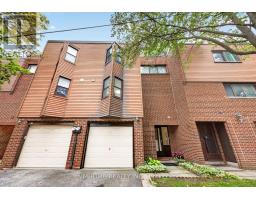
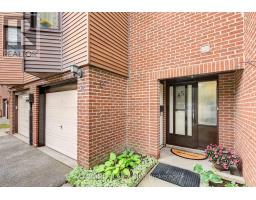
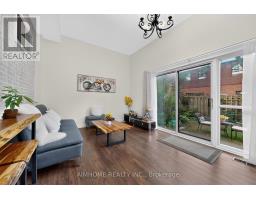
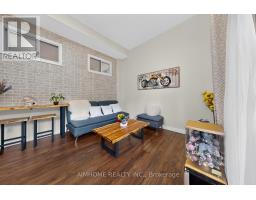
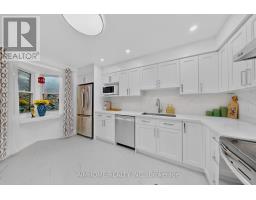
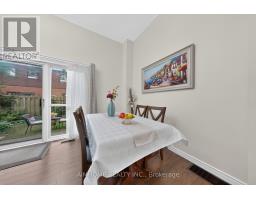
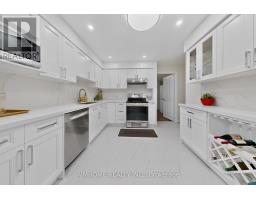
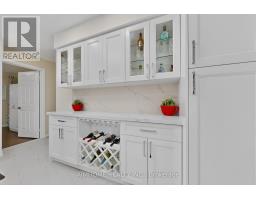
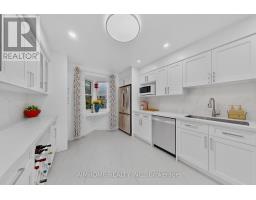
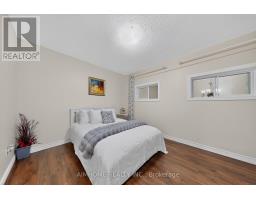
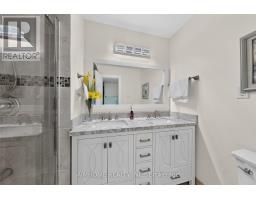
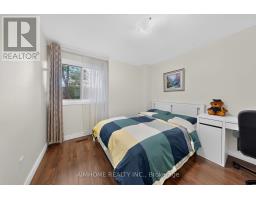
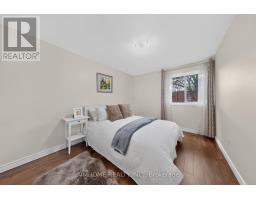
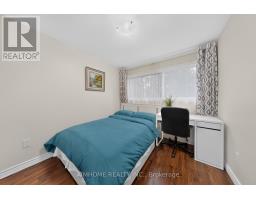
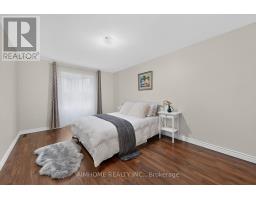
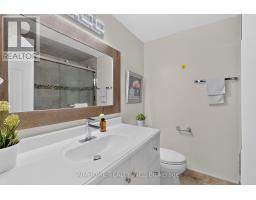
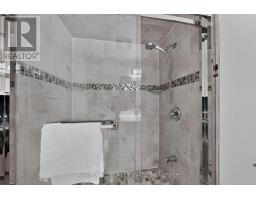
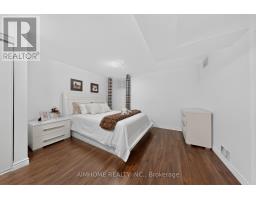
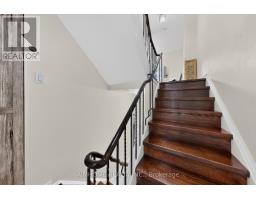
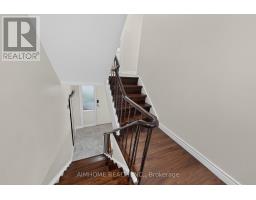
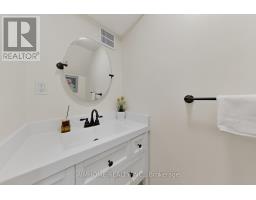
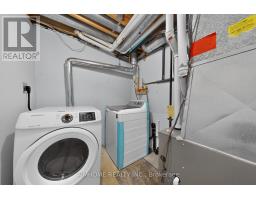
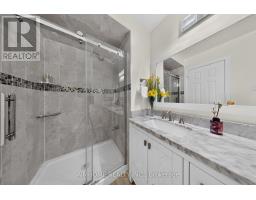
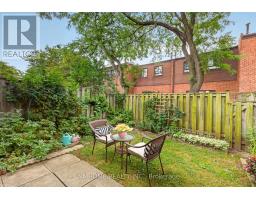
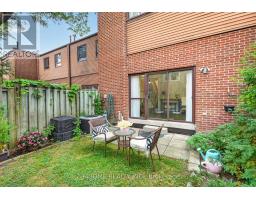
$710.24 MonthlyBright Spacious "Move in Ready" 4+2 large townhouse In a safe family-friendly Neighborhood. This Spacious Multi-Level Home Offers Exceptional Bright 12 Ft High Ceiling Living Room And Comfortable Dining Areas. W/Out Through Sliding Glass Doors To Fenced Yard. Approx 1500 sqft above-grade. 4bedrooms on 2nd floor, 2.5 washrooms, finished basement with extra bedroom. Fully renovation from top to bottom over since 2019, carpet free, newer kitchen(2025) and washrooms, solid wood cabinets in kitchen, hardwood staircase. Newer furnace (21) "LOCATION" Highly Rated Schools, Steps To Arborglen Ps. Close To Highland Jr, Ay Jackson & Seneca College With Almost Immed Access To Hwys 404/Dvp/401 & 407.One Bus To Subway At Finch & Sheppard. "WORRY FREE LIVING" Condo fee includes water, snow removal, grass, roof, garage, driveway. A wonderful family home offering comfort, convenience and excellent potential in a highly desirable neighbourhood! (id:29237)
Contact us for more information.

The trademarks REALTOR®, REALTORS®, and the REALTOR® logo are controlled by The Canadian Real Estate Association (CREA) and identify real estate professionals who are members of CREA. The trademarks MLS®, Multiple Listing Service® and the associated logos are owned by The Canadian Real Estate Association (CREA) and identify the quality of services provided by real estate professionals who are members of CREA. The trademark DDF® is owned by The Canadian Real Estate Association (CREA) and identifies CREA's Data Distribution Facility (DDF®)