
Toronto, Ontario M1T 3L7
2:00 pm
4:00 pm
2:00 pm
4:00 pm
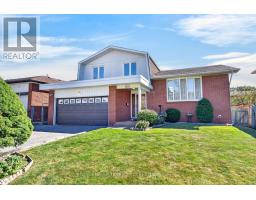
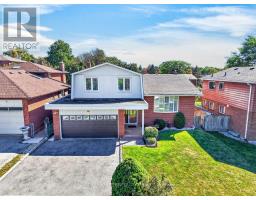
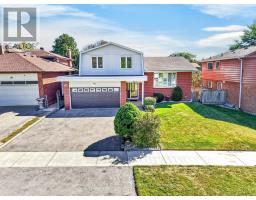
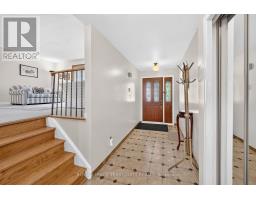
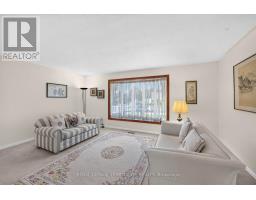
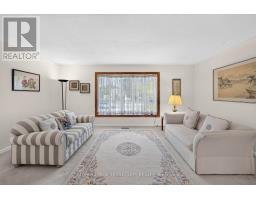
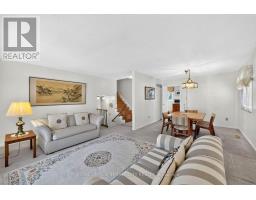
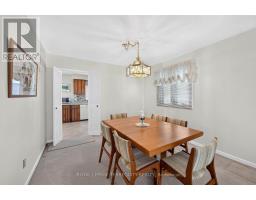
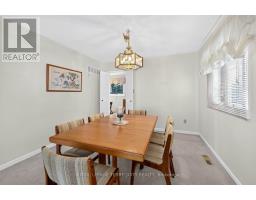
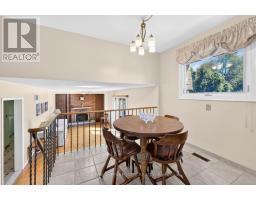
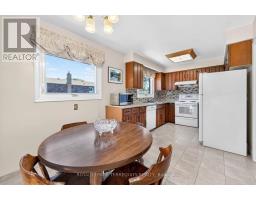
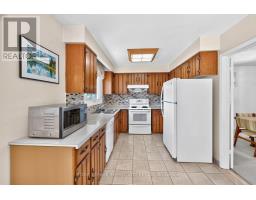
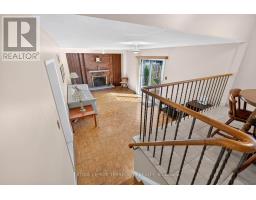
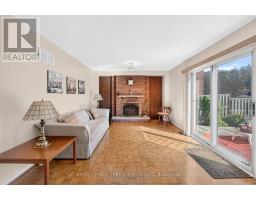
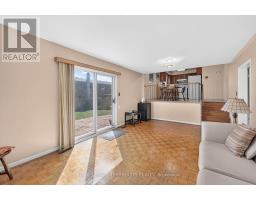
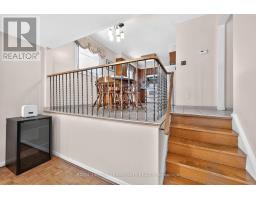
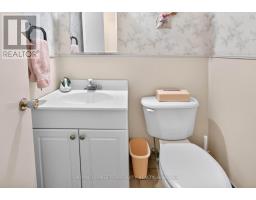
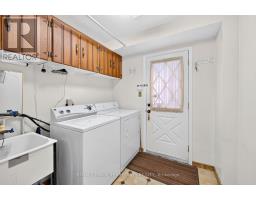
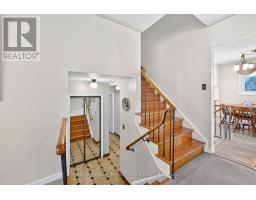
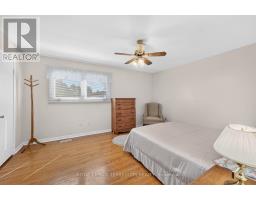
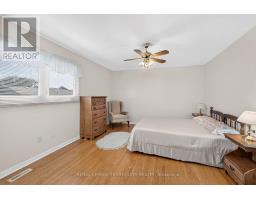
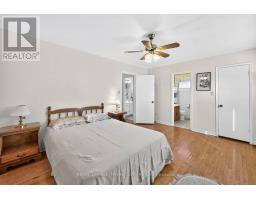
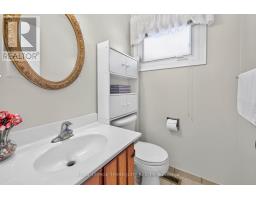
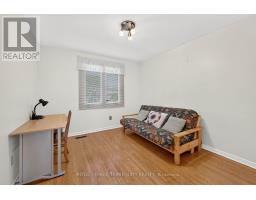
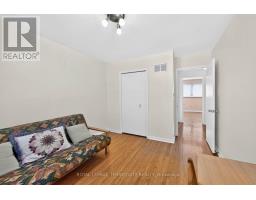
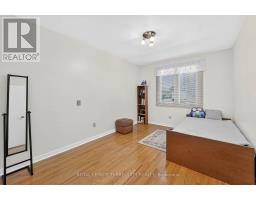
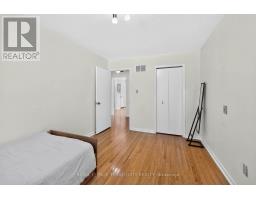
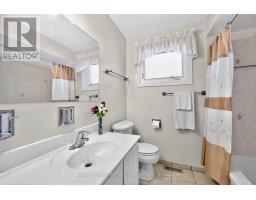
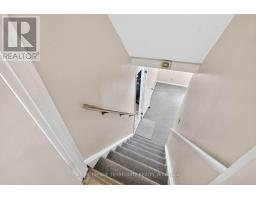
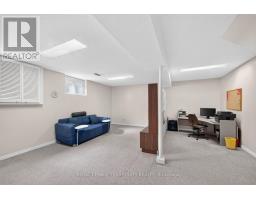
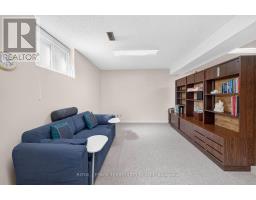
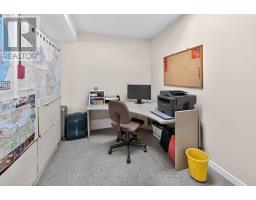
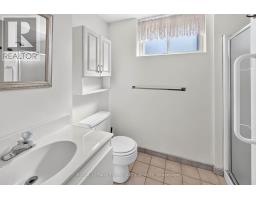
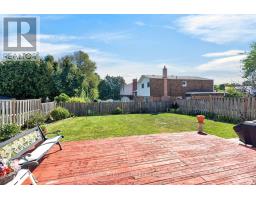
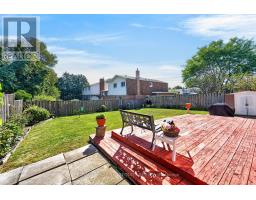
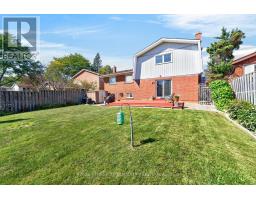
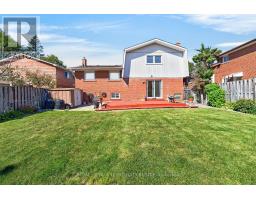
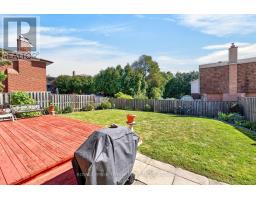
Meticulously maintained by the original owner. Detached sidesplit on the south side of tree lined street. Updated windows, roof (2024), CAC and furnace (2022). Bright, open main level with formal living and dining rooms, plus a family room with fireplace and walk-out to a large deck. Private, well-manicured perennial garden with room for outdoor dining and entertaining. Convenient main floor laundry and mud room. Finished basement. Well maintained and ready for a new owner to update to their own taste, with a flexible layout that can adapt as your needs change. (id:29237)
Contact us for more information.

The trademarks REALTOR®, REALTORS®, and the REALTOR® logo are controlled by The Canadian Real Estate Association (CREA) and identify real estate professionals who are members of CREA. The trademarks MLS®, Multiple Listing Service® and the associated logos are owned by The Canadian Real Estate Association (CREA) and identify the quality of services provided by real estate professionals who are members of CREA. The trademark DDF® is owned by The Canadian Real Estate Association (CREA) and identifies CREA's Data Distribution Facility (DDF®)