
Richmond Hill, Ontario L4E 4P6
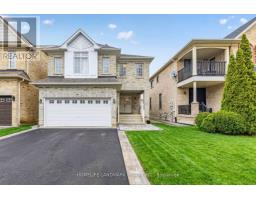
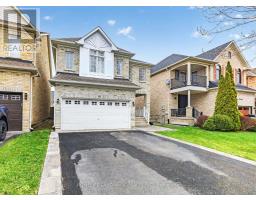
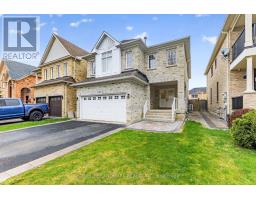
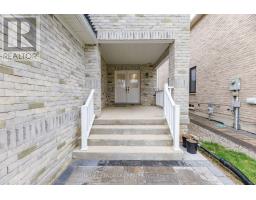
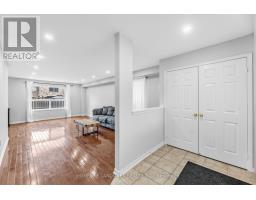
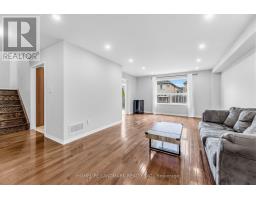
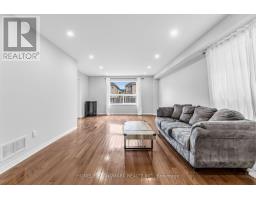
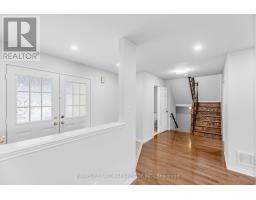
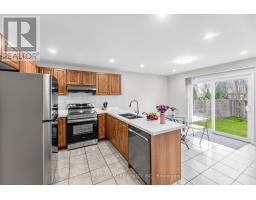
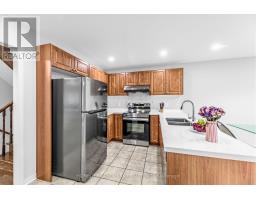
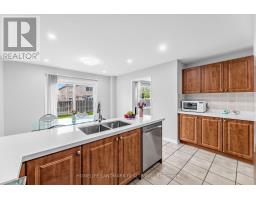
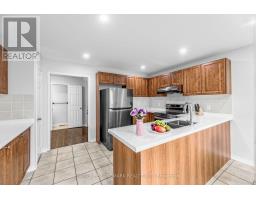
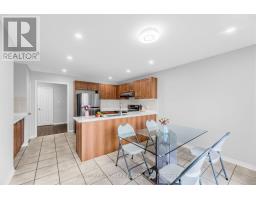
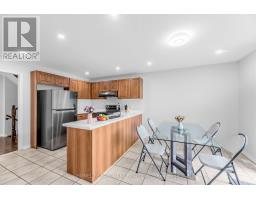
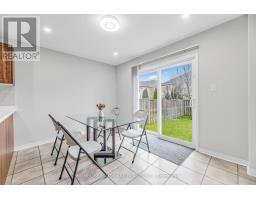
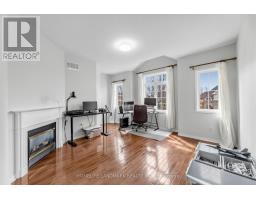
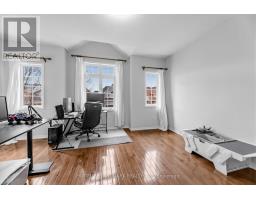

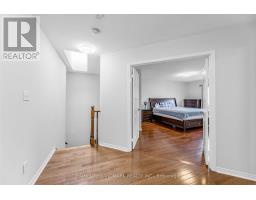
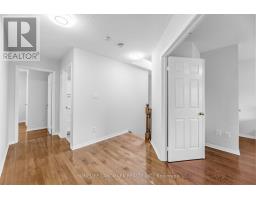
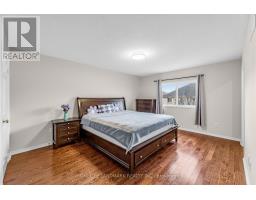
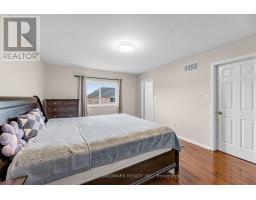
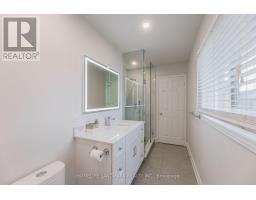
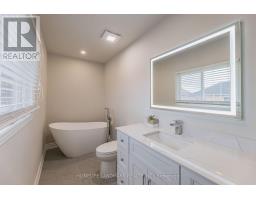
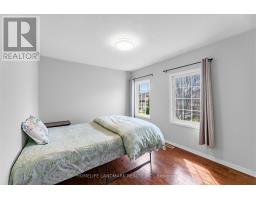
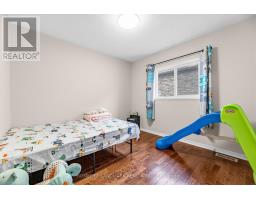
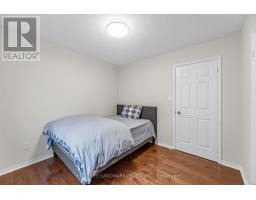
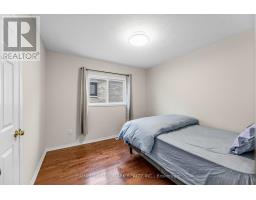
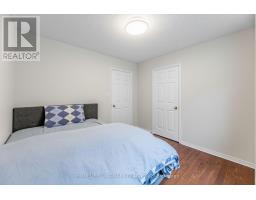
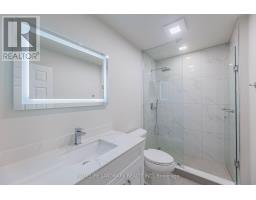
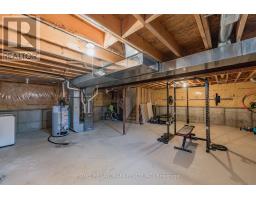
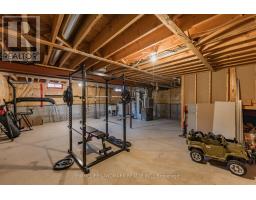
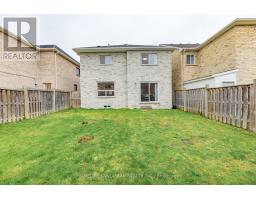
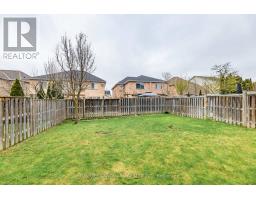
Welcome to this charming 4-bedroom home situated in one of Richmond Hill's most desirable, family-friendly neighborhoods. Meticulously maintained and thoughtfully updated $$$ by its owners, the bright open-concept layout features gleaming hardwood floors, a solid oak staircase, neutral decor, and a dedicated family room. The spacious family kitchen offers extended cabinetry, a pantry, and a sunlit eating area, while a bright skylight leads to four comfortable bedrooms upstairs, including a primary retreat.Enjoy complete turn-key comfort with meticulously renovated primary and secondary upper bathrooms, alongside a fully updated appliance package: kitchen countertop (2026), refrigerator (2025), dishwasher (2026), stove (2024), range hood (2024), and new washer and dryer (2026). Every major mechanical system is meticulously maintained and 100% owned with NO rental fees, featuring a newly replaced furnace (2024), central A/C (2024), and hot water tank (2024), as well as an updated roof (2019). Ideally located close to top-rated schools, parks, transit, and everyday amenities. (id:29237)
Contact us for more information.

The trademarks REALTOR®, REALTORS®, and the REALTOR® logo are controlled by The Canadian Real Estate Association (CREA) and identify real estate professionals who are members of CREA. The trademarks MLS®, Multiple Listing Service® and the associated logos are owned by The Canadian Real Estate Association (CREA) and identify the quality of services provided by real estate professionals who are members of CREA. The trademark DDF® is owned by The Canadian Real Estate Association (CREA) and identifies CREA's Data Distribution Facility (DDF®)