
Toronto, Ontario M2M 1Y5
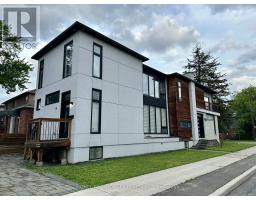
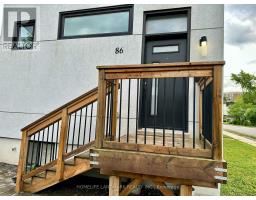
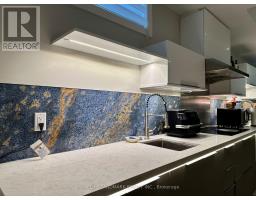
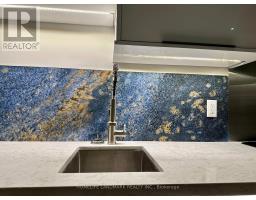
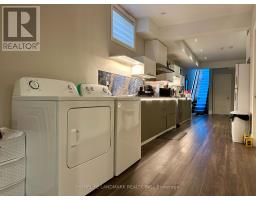
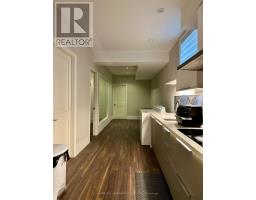
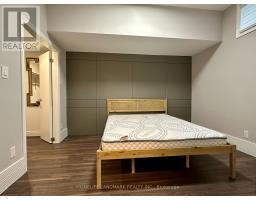
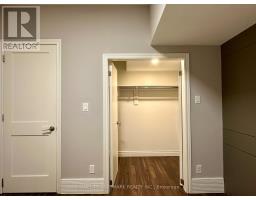
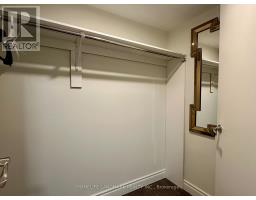
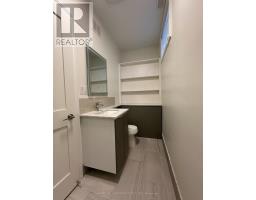
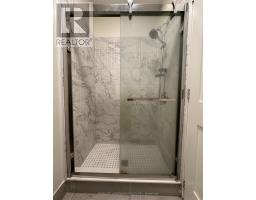
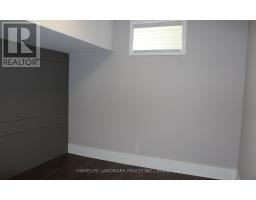
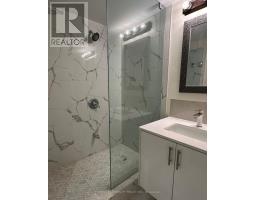
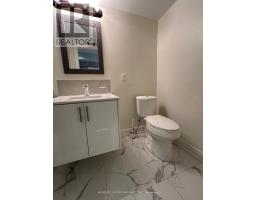
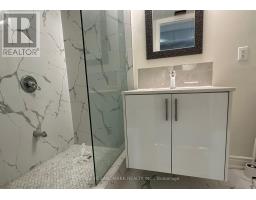
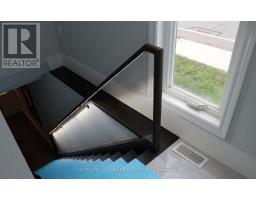
Spacious and Bright 2-Bedroom + Den Basement Suite at 86 Pemberton Ave. Located in a newer home, this beautifully maintained lower-level suite features sleek modern finishes, contemporary design, and impressive 9-foot ceilings with pot lights, creating a bright, stylish, and comfortable living space. The functional layout offers two generously sized bedrooms, each with its own private ensuite bathroom, plus a large den that is ideal as a home office, study, or guest room. An additional 3-piece bathroom provides added convenience. The open-concept living room and modern kitchen create an inviting space for everyday living and entertaining. This home is perfectly situated just steps from Finch Subway Station, TTC bus routes, shopping, restaurants, grocery stores, and everyday amenities, commuting couldn't be easier. Minutes to Highways 401 and 404, offering quick access across the GTA. An excellent opportunity for professionals, students, or a small family seeking a modern, well-maintained home in one of North York's most convenient and transit-friendly neighbourhoods. (id:29237)
Contact us for more information.

The trademarks REALTOR®, REALTORS®, and the REALTOR® logo are controlled by The Canadian Real Estate Association (CREA) and identify real estate professionals who are members of CREA. The trademarks MLS®, Multiple Listing Service® and the associated logos are owned by The Canadian Real Estate Association (CREA) and identify the quality of services provided by real estate professionals who are members of CREA. The trademark DDF® is owned by The Canadian Real Estate Association (CREA) and identifies CREA's Data Distribution Facility (DDF®)