
Toronto, Ontario M4L 3X9
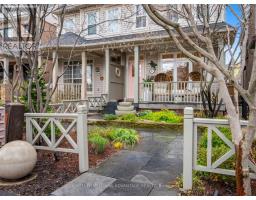
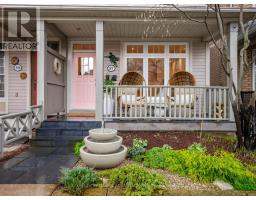
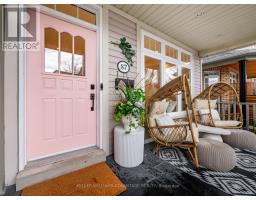
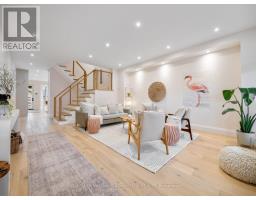
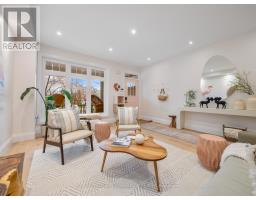
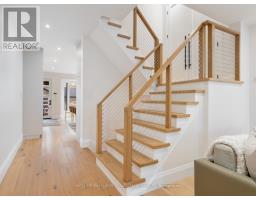
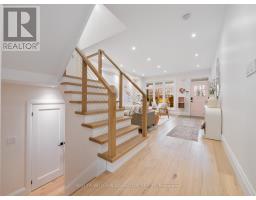
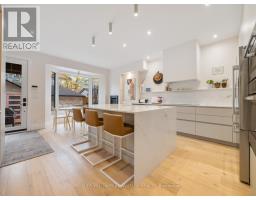
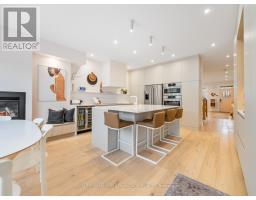
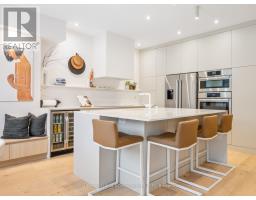
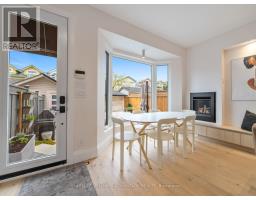
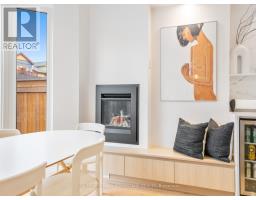
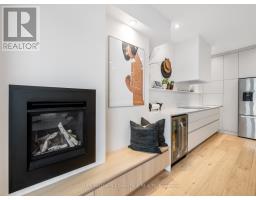
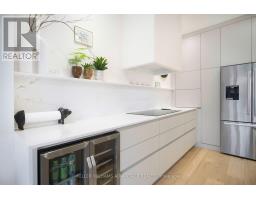
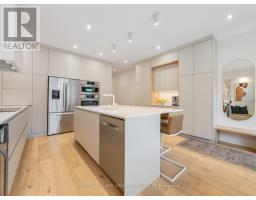
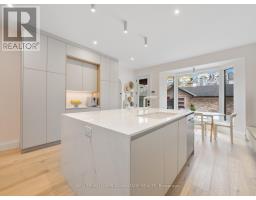
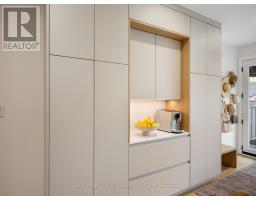
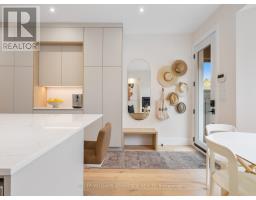
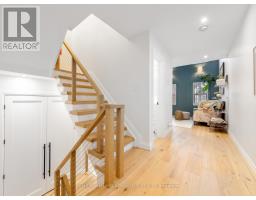
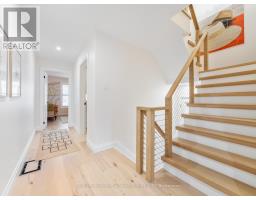
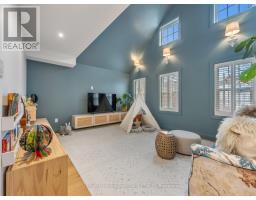
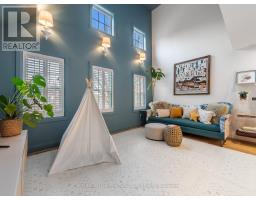
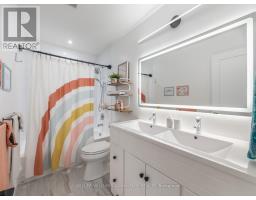
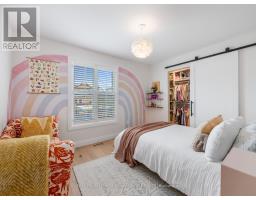
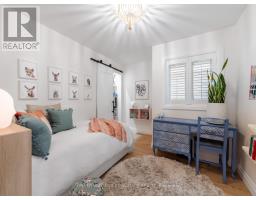
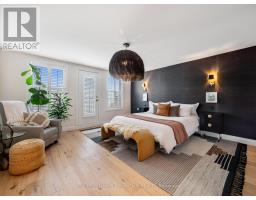
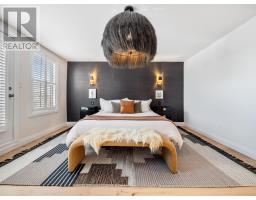
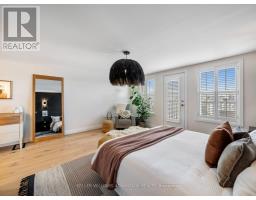
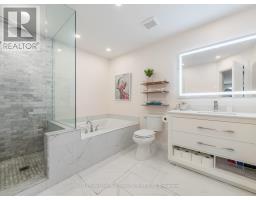
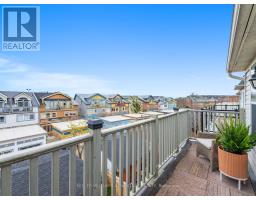
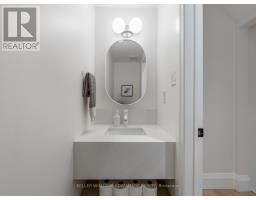
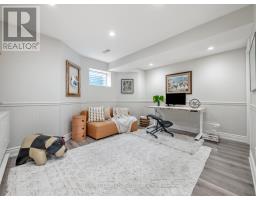
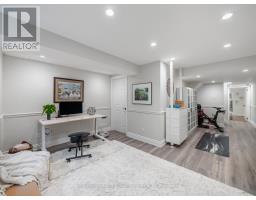
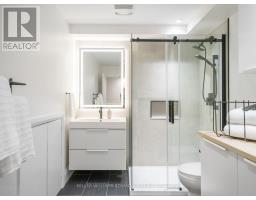
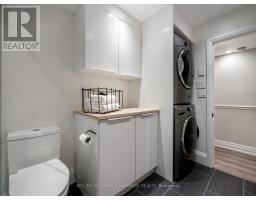
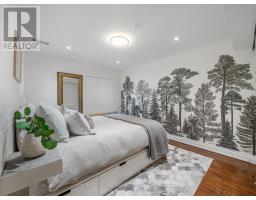
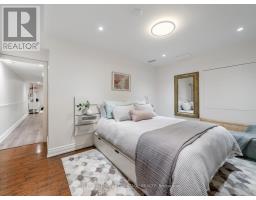
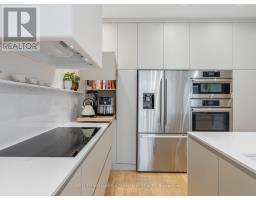
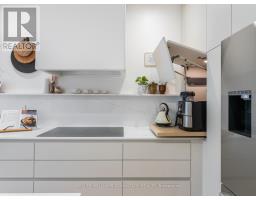
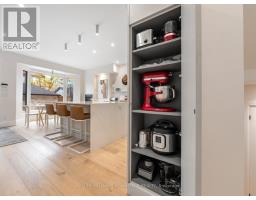
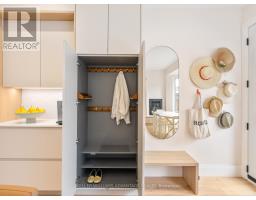
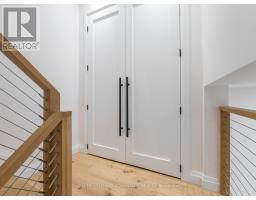
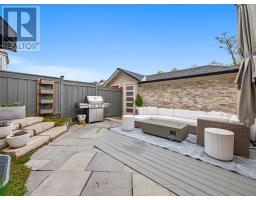
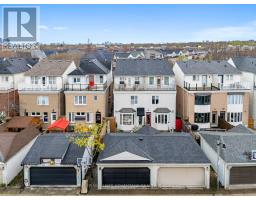
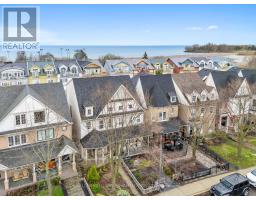
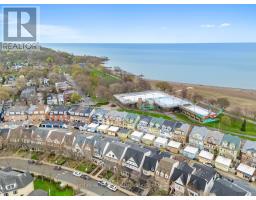
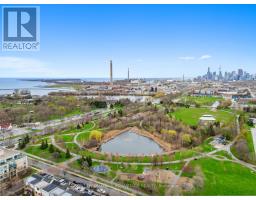
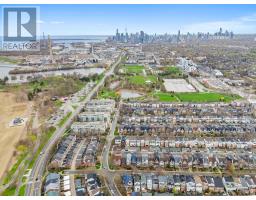
Welcome to 87 Boardwalk Drive - where elevated design meets effortless Beach living just steps to the water. This beautifully reimagined 3-storey semi offers over 3,000 sq ft of thoughtfully designed space, showcasing a warm, designer-curated palette and high-end finishes with timeless functionality. Featuring 4+1 bedrooms (versatile second-floor media room easily converts to a bedroom), this home adapts seamlessly to growing families, work-from-home needs, and guest accommodations. The main level is designed for both everyday living and stylish entertaining, with wide-plank engineered white oak floors, a statement fireplace, and a fully redesigned chef's kitchen complete with sleek, hidden cabinetry, high-end Bosch smart appliances, 36" induction cooktop, built-in dual beverage fridge, and a custom plaster range hood. Natural light pours in through the newly enlarged bay window and back door, enhancing the clean lines and organic textures that define today's most sought-after interiors. Upstairs, generous bedrooms and thoughtfully designed storage solutions (including custom built-ins and sliding closet doors) provide both beauty and function. The oversized primary retreat embodies a sense of relaxed natural elegance, featuring a spa-inspired ensuite and walk-out private terrace-perfect for morning coffee or unwinding at the end of your day. The fully finished lower level adds incredible flexibility with a new full bathroom, ample storage, additional bedroom, and a large rec space ideal for a home gym, an office, or media lounge. Outside, enjoy rare southern exposure in the backyard, professionally updated front landscaping, and a detached 2-car garage with EV capability. Located in one of the most coveted pockets of the Beach, just moments to the boardwalk, marina, Queen Street shops, cafes, and top-rated schools-this is refined, turnkey living in a warm community that truly has it all. (id:29237)
Contact us for more information.

The trademarks REALTOR®, REALTORS®, and the REALTOR® logo are controlled by The Canadian Real Estate Association (CREA) and identify real estate professionals who are members of CREA. The trademarks MLS®, Multiple Listing Service® and the associated logos are owned by The Canadian Real Estate Association (CREA) and identify the quality of services provided by real estate professionals who are members of CREA. The trademark DDF® is owned by The Canadian Real Estate Association (CREA) and identifies CREA's Data Distribution Facility (DDF®)