
Toronto, Ontario M3K 0C5
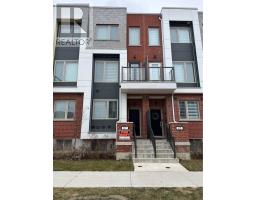
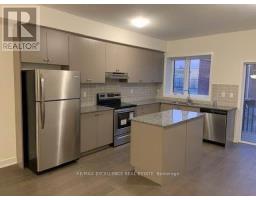
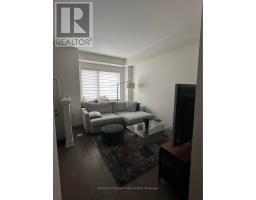
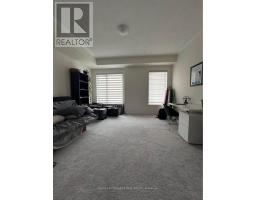
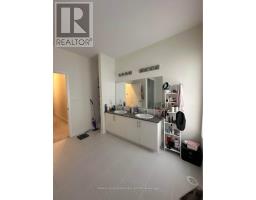
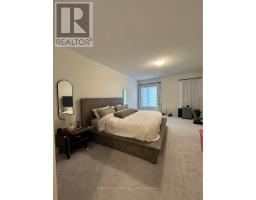
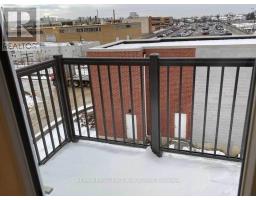
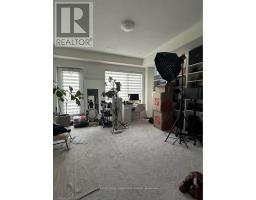
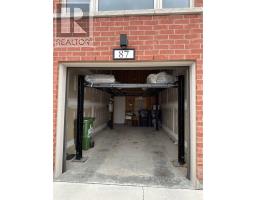
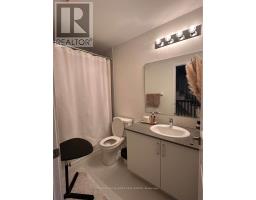
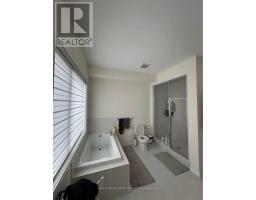
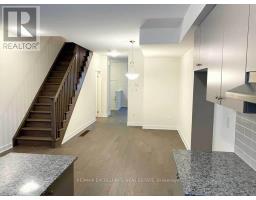
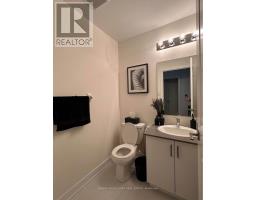
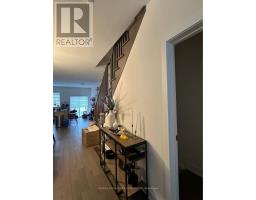
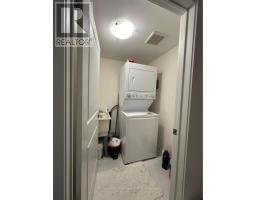
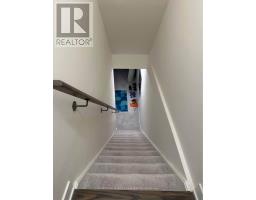
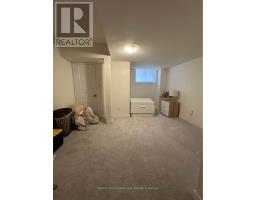
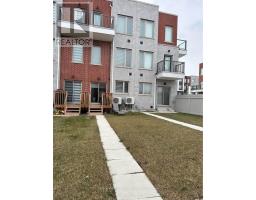
Welcome to this stunning contemporary townhome nestled in North York's highly desirable, family-friendly Downsview Park community! Offering 3,149 sq. ft. of living space, including a785 sq. ft. finished lower level, this beautifully designed home features 4 spacious bedrooms,4 bathrooms, 10-ft ceilings, engineered hardwood flooring and two private balconies. The bright, open-concept layout show cases a modern kitchen with quartz countertops and ample cabinetry. The expansive primary bedroom retreat features a luxurious 5-piece ensuite and two walk-in closets. Enjoy the convenience of a double-car garage with an electric lift and exceptional access to Downsview Park's scenic trails, playgrounds, sports facilities and green spaces. Minutes to TTC, subway, York University, Yorkdale Mall, Humber River Hospital and major highways. The perfect combination of modern elegance, spacious living and unbeatable convenience! (id:29237)
Contact us for more information.

The trademarks REALTOR®, REALTORS®, and the REALTOR® logo are controlled by The Canadian Real Estate Association (CREA) and identify real estate professionals who are members of CREA. The trademarks MLS®, Multiple Listing Service® and the associated logos are owned by The Canadian Real Estate Association (CREA) and identify the quality of services provided by real estate professionals who are members of CREA. The trademark DDF® is owned by The Canadian Real Estate Association (CREA) and identifies CREA's Data Distribution Facility (DDF®)