
Toronto, Ontario M2R 2V5
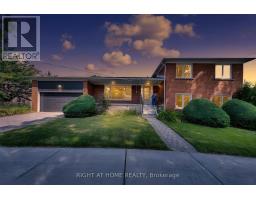
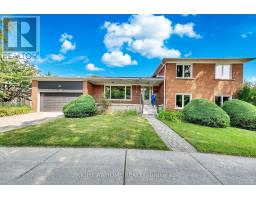
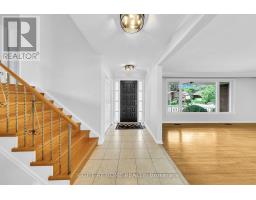
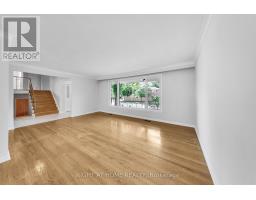
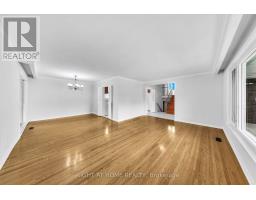
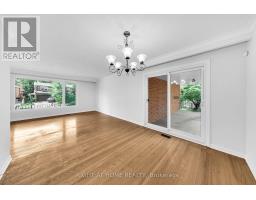
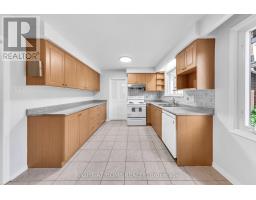
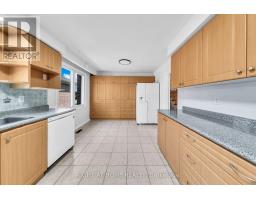
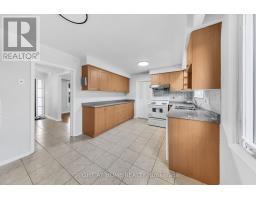
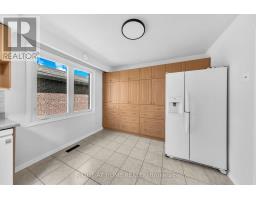
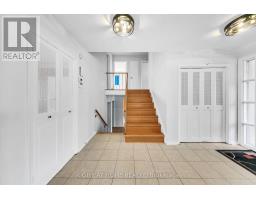
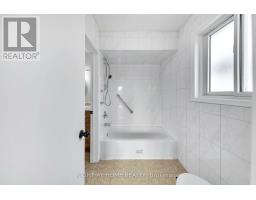
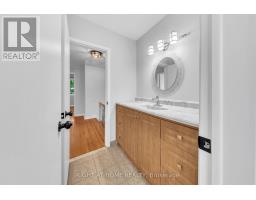
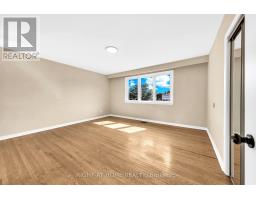
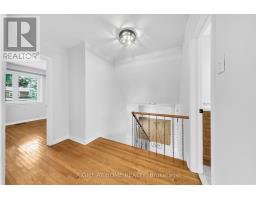
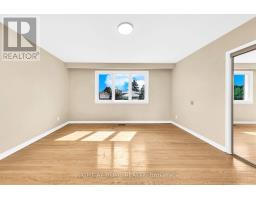
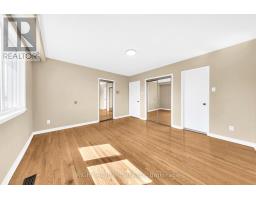
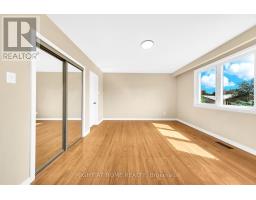
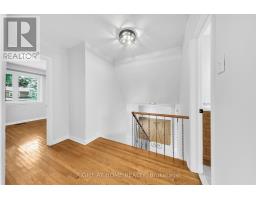
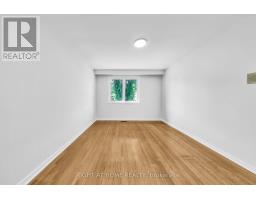
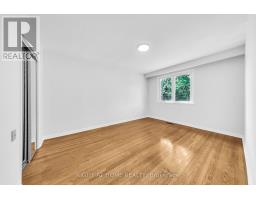
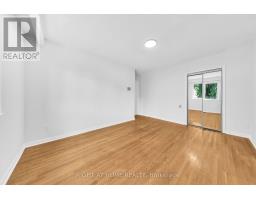
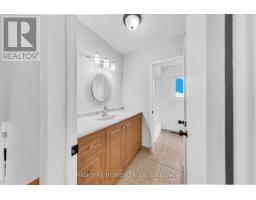
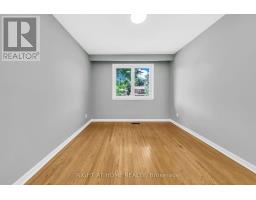
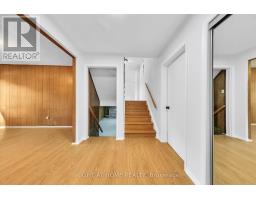
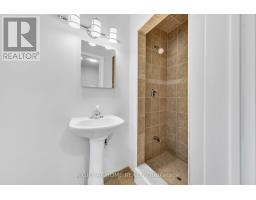
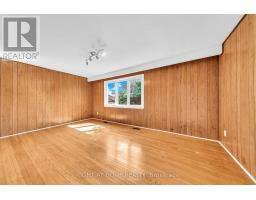
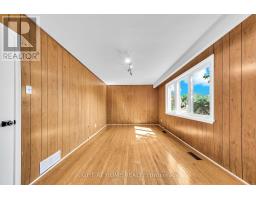
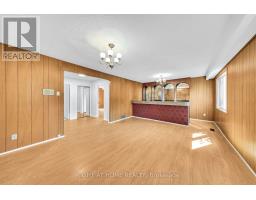
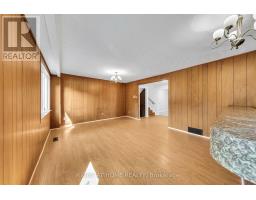
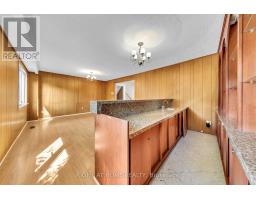
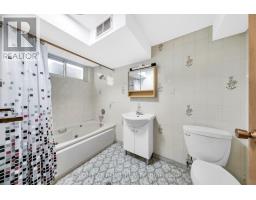
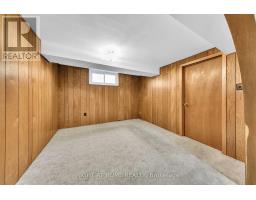
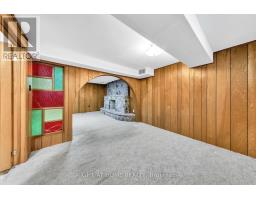
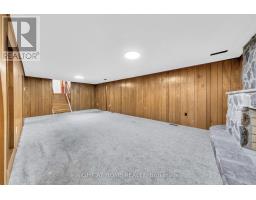
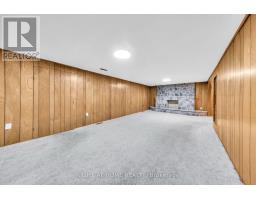
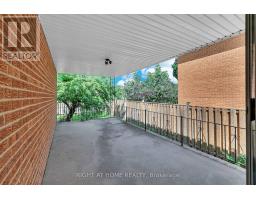
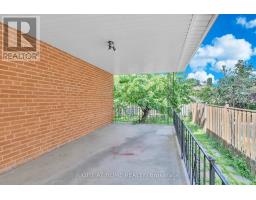
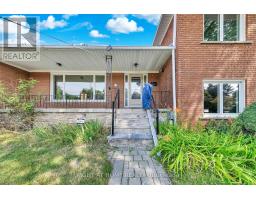
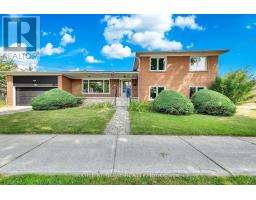
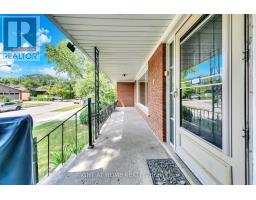
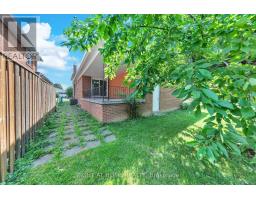
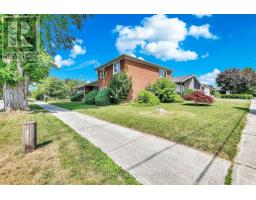
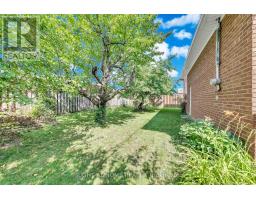
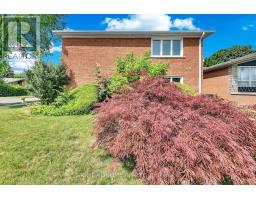
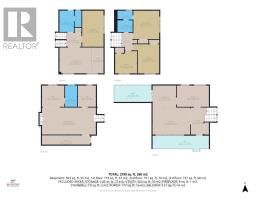
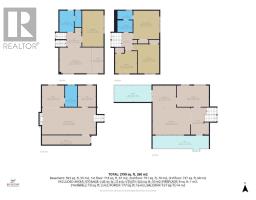
Welcome to this spacious, exceptionally clean & impeccably maintained 4-level side-split home offering 4 bedrooms, 3 bathrooms & a functional layout designed for comfortable family living. Situated on a quiet, family-friendly street in a highly desirable North York neighbourhood, this move-in-ready home combines generous living space, thoughtful updates & an excellent location.Freshly painted throughout, the home features new modern LED lighting, new door locks & large windows that fill the interior with natural light. The well-designed multi-level layout offers spacious principal rooms with excellent separation of living areas. The bright eat-in kitchen and the generous living & dining rooms are ideal for everyday living and entertaining.Four well-sized bedrooms provide ample space for a growing family, guests or a home office, while 3 bathrooms add everyday convenience. The finished lower level with a separate side entrance offers flexible additional living space and excellent potential for an in-law suite, extended family living or recreation area.Step outside to enjoy the beautifully landscaped front & sideyard with mature gardens, an elegant cement front porch & exceptional curb appeal. The private yard is perfect for children, entertaining, gardening or relaxing outdoors. A double-car garage & private driveway provide ample parking and storage.Fantastic location close to schools, parks, playgrounds, community amenities, shopping, restaurants & public transit. Enjoy convenient TTC access and easy connections to the vibrant Yonge & Steeles corridor. The area is also positioned to benefit from the future Yonge North Subway Extension and planned Steeles Station, further enhancing connectivity and accessibility.A rare opportunity to own a spacious, beautifully maintained family home in an established North York community. Offering exceptional space, thoughtful updates, a landscaped property and outstanding convenience-move in and enjoy! (id:29237)
Contact us for more information.

The trademarks REALTOR®, REALTORS®, and the REALTOR® logo are controlled by The Canadian Real Estate Association (CREA) and identify real estate professionals who are members of CREA. The trademarks MLS®, Multiple Listing Service® and the associated logos are owned by The Canadian Real Estate Association (CREA) and identify the quality of services provided by real estate professionals who are members of CREA. The trademark DDF® is owned by The Canadian Real Estate Association (CREA) and identifies CREA's Data Distribution Facility (DDF®)