
Toronto, Ontario M6G 2X4
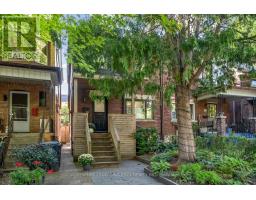
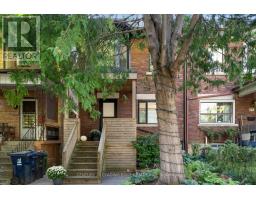
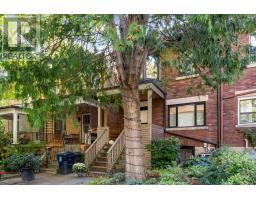
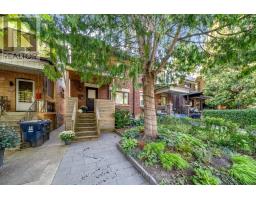
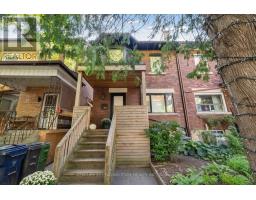
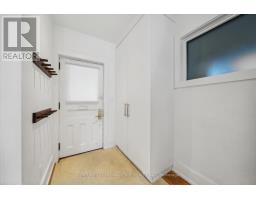
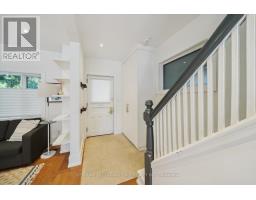
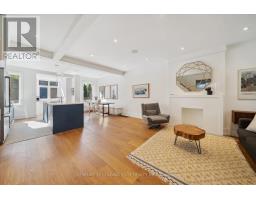
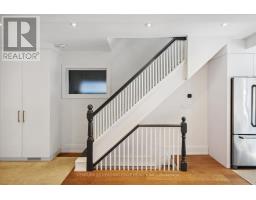
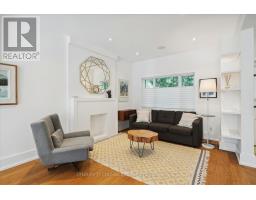
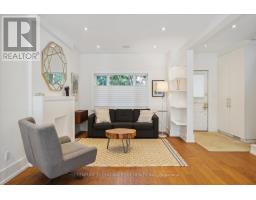
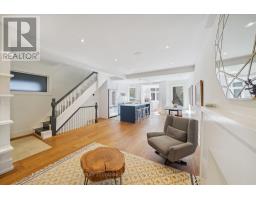
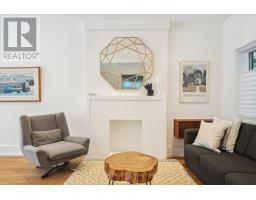
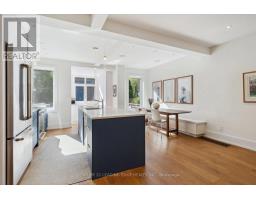
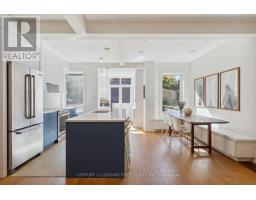
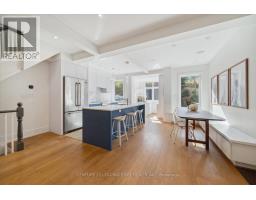
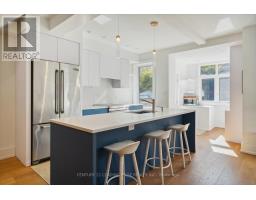
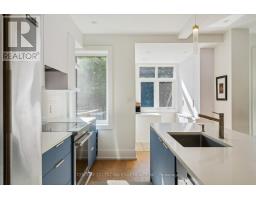
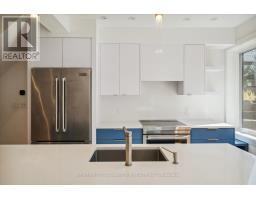
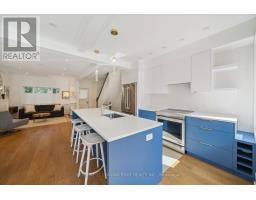
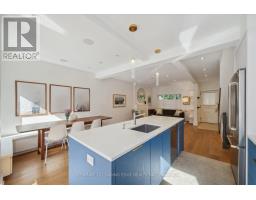
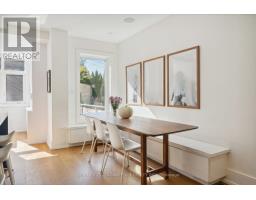
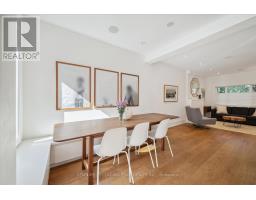
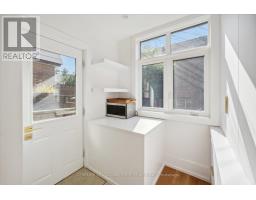
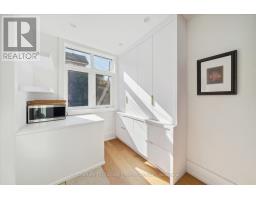
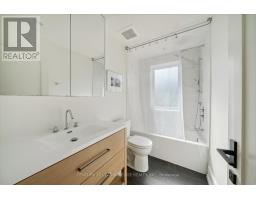
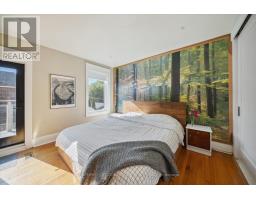
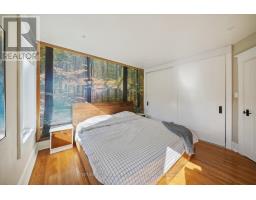
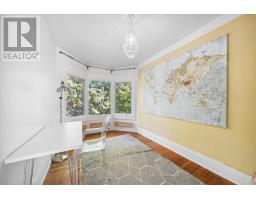
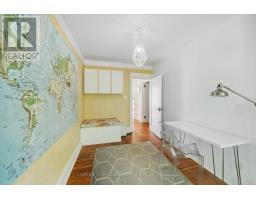
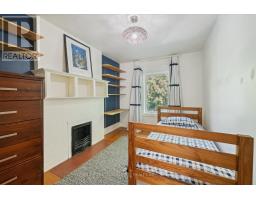
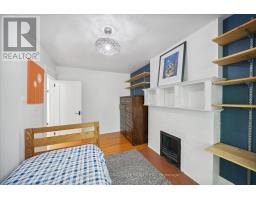
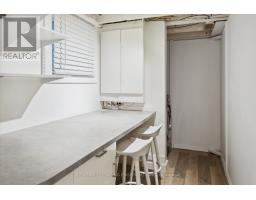
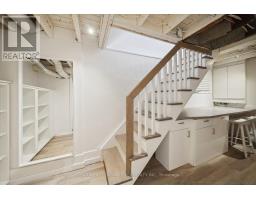
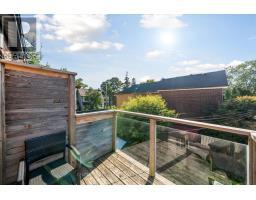
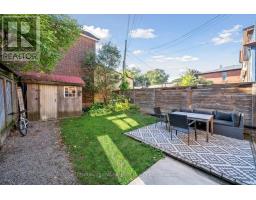
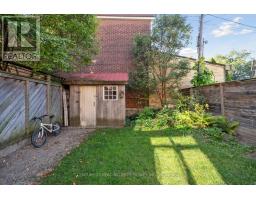
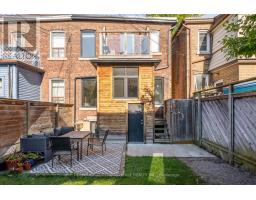
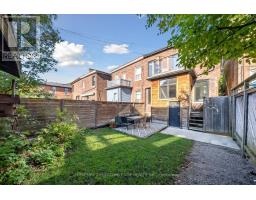
Tastefully updated 3 bedroom semi detached homes on one of toronto's most sought after tree-lined streets. . Open concept main floor w/ natural wide-plank engineered hardwood flooring, a renovated kitchen, high-end stainless steel appliances, and a large eat-in island. Plenty of windows overlook beautiful greenery and allow for plenty of natural light. Built-ins with a lot of storage. Smooth ceilings, plenty of pot lights & built-in speakers on the main floor. 3 bedrooms on the second floor with a 4-piece renovated bathroom w/ heated flooring. Lovely backyard w/ a direct BBQ hookup. Unbeatable Location: Steps From Christie Pits, Bathurst & Christie Subway Stations, Vermont Park, Palmerston Ave Public School, RSGC Private School, Loblaws, Farm Boy, Summerhill Market, Farmer's Markets at Wychwood/Annex, Great Assortment of Restaurants, Coffee Shops, & All of Your Life's Necessities! (id:29237)
Contact us for more information.

The trademarks REALTOR®, REALTORS®, and the REALTOR® logo are controlled by The Canadian Real Estate Association (CREA) and identify real estate professionals who are members of CREA. The trademarks MLS®, Multiple Listing Service® and the associated logos are owned by The Canadian Real Estate Association (CREA) and identify the quality of services provided by real estate professionals who are members of CREA. The trademark DDF® is owned by The Canadian Real Estate Association (CREA) and identifies CREA's Data Distribution Facility (DDF®)