
Toronto, Ontario M1K 3P2
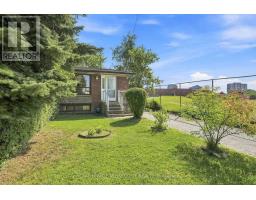
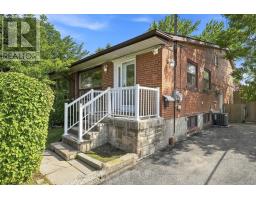
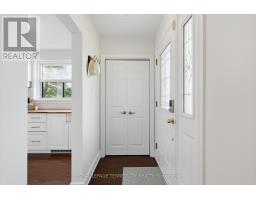
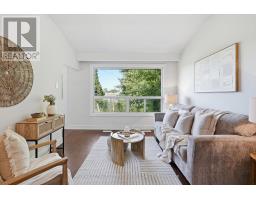
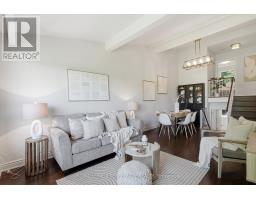
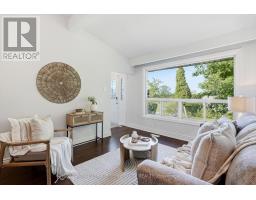
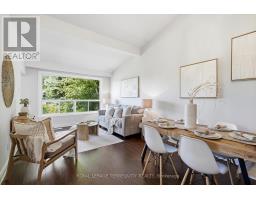
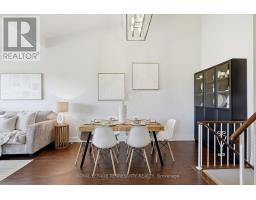
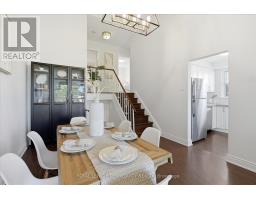
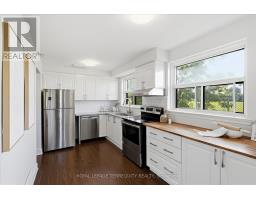
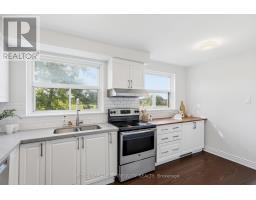
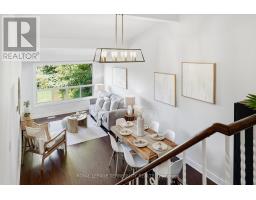
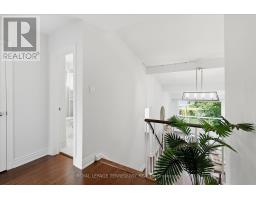
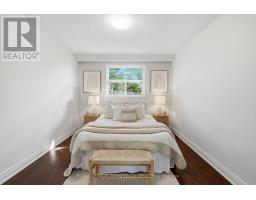
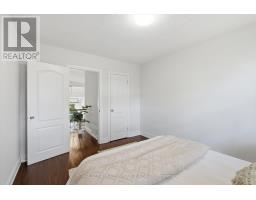
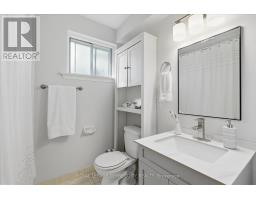
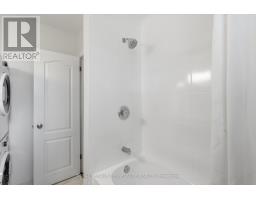
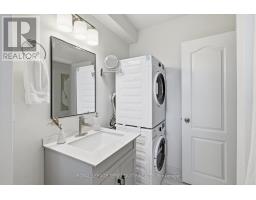
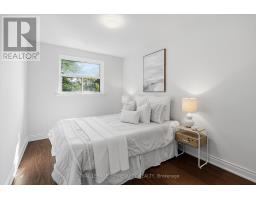
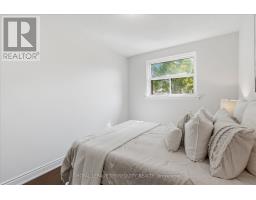
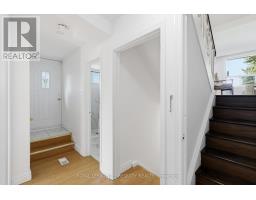
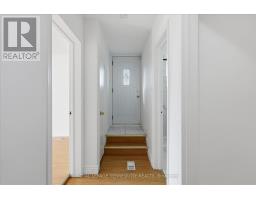
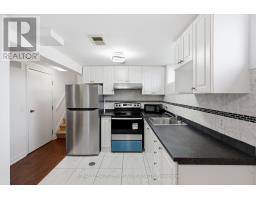
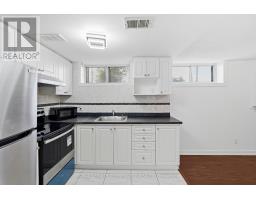
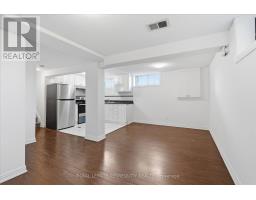
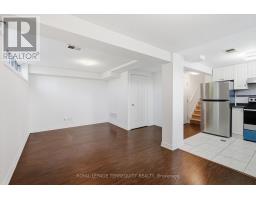
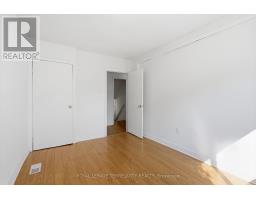
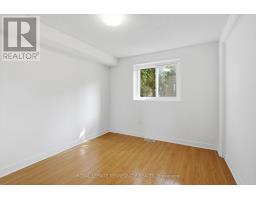
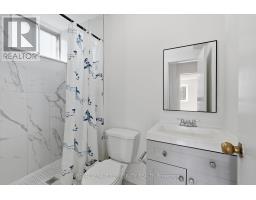
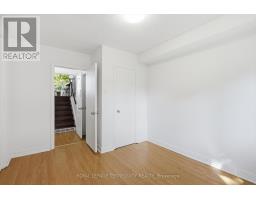
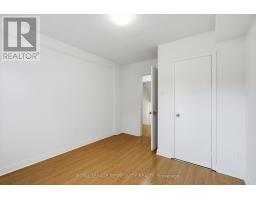
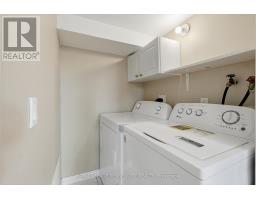
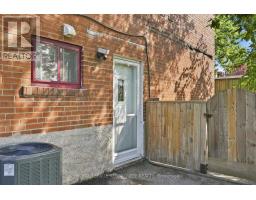
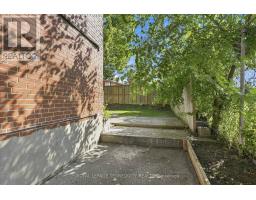
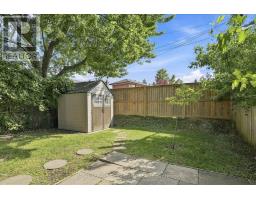
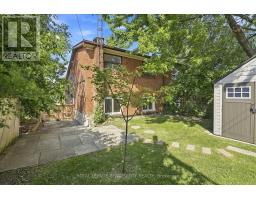
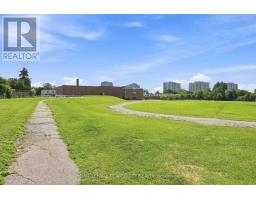
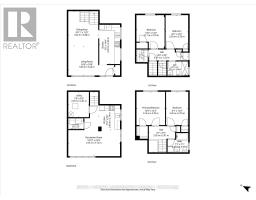
This Modern & Spacious 4 Bedroom, 2 Bath/2 Kitchen/2 Laundry Rooms, 4 Level Semi-Backsplit Home Is Situated At The Very End Of a Quiet, Low Traffic Street In A Sought-after Family Neighbourhood. Perfect As A Single Family Home, Or An Owner Occupied Upper Level With Lower Level Income, Or Rent Out Both Units As An Ideal, Turn-Key Investment Property. Freshly Painted, Recent Roof, (2019), Air Conditioner, (2019), Furnace, (2022). Nearby Pathway To Schools, Close To TTC. Walk To Kennedy Subway/Transit Hub, A Short Walk To Shopping/Restaurants And Public Transit. 7 Minutes Walk To Kennedy GO Station. 20 Minutes Transit To Downtown. Ideal "End-Of-Court" Location With A Park Right Next door - Ideal For Families With Children And/Or Pets. Shows Very Well, Flexible Closing. Great Neighbourhood. Extras: 2 Fridges, 2 Stoves, 2 Washers, 2 Dryers, 1 Dishwasher. Microwave in the basement kitchen. China Cabinet In Dining Room, All/Any Window Coverings & Light Fixtures. (id:29237)
Contact us for more information.

The trademarks REALTOR®, REALTORS®, and the REALTOR® logo are controlled by The Canadian Real Estate Association (CREA) and identify real estate professionals who are members of CREA. The trademarks MLS®, Multiple Listing Service® and the associated logos are owned by The Canadian Real Estate Association (CREA) and identify the quality of services provided by real estate professionals who are members of CREA. The trademark DDF® is owned by The Canadian Real Estate Association (CREA) and identifies CREA's Data Distribution Facility (DDF®)