
Toronto, Ontario M5R 1R8
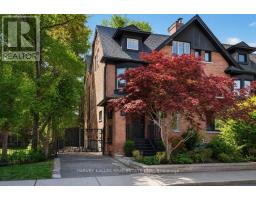

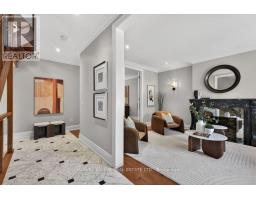
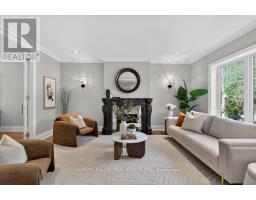
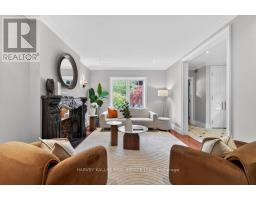
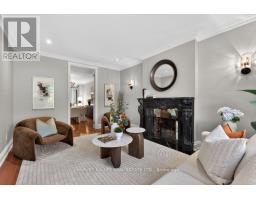

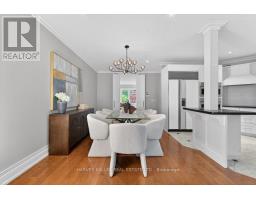

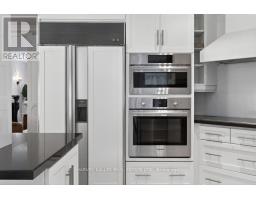
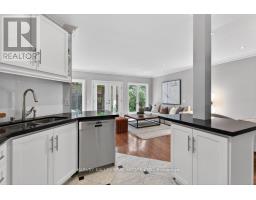
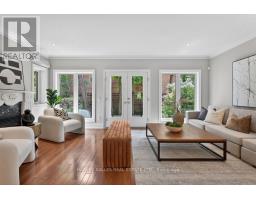
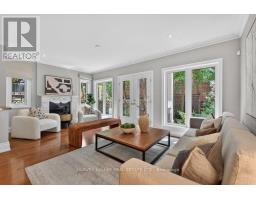
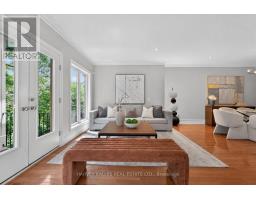
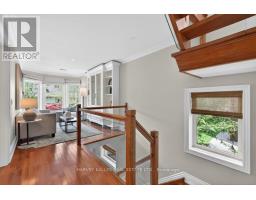

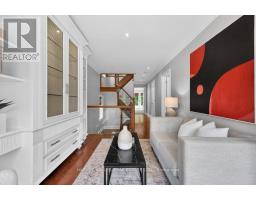
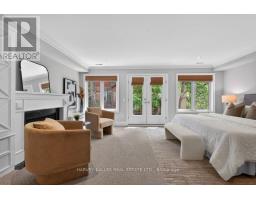
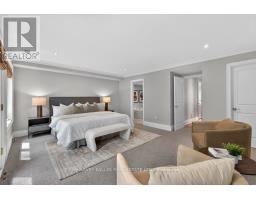
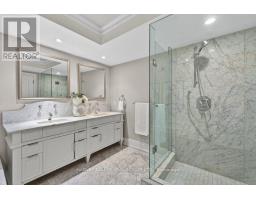

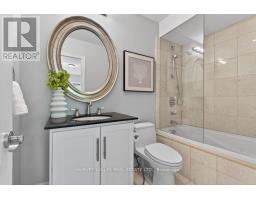
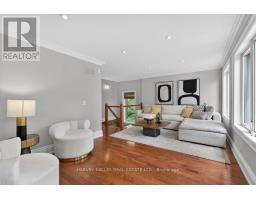
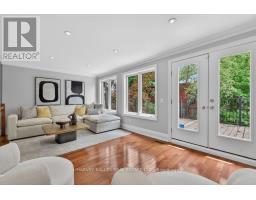
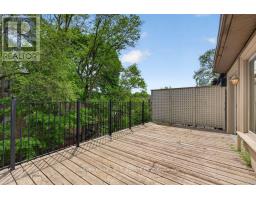
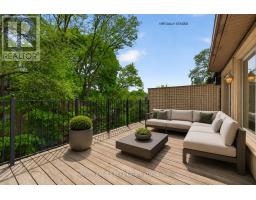
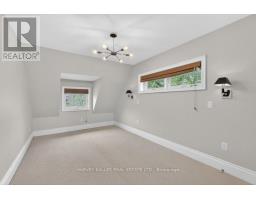

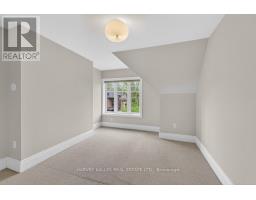

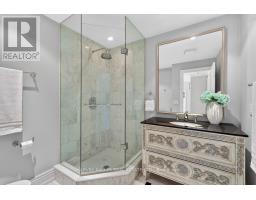
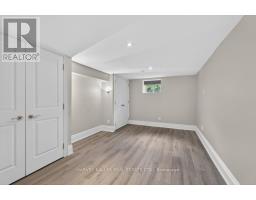
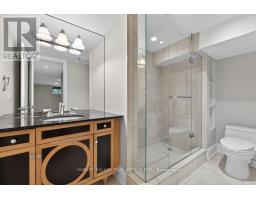
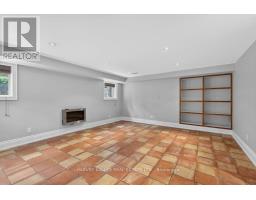
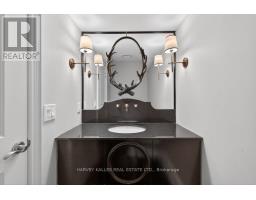
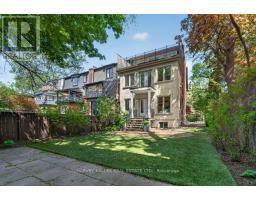
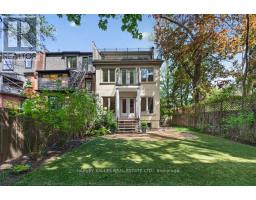
Rarely does a home of this scale, character, and address come to market in The Annex. Set on an exceptionally wide 32-foot lot with the coveted luxury of three-car private parking, this remarkable residence offers nearly 4,000 square feet of beautifully proportioned living across four levels- a combination almost impossible to find in one of Toronto's most prestigious neighbourhoods. The main floor makes an immediate impression. A gracious marble foyer and sweeping staircase set the tone, opening to a grand formal living room anchored by a stunning marble fireplace, an elegant dining area ideal for entertaining, and an updated kitchen with new premium appliances. The scale and flow are exceptional. The second floor is a private retreat. The primary suite features a walk-in closet, a luxurious ensuite, and a coveted walk-out to a private terrace. A second bedroom with its own ensuite and a charming sitting room with a bay window complete this level beautifully. The third floor offers rare flexibility, two generous bedrooms, a full bathroom, a sun-drenched south-facing terrace, and a magnificent family and recreation room. The lower level provides a self-contained nanny or guest suite with an ensuite bath, soaring ceiling heights, and expansive recreation space. Steps to Yorkville, Bloor Street, the University of Toronto, and the very best of the city, this is Annex living at its finest. (id:29237)
Contact us for more information.

The trademarks REALTOR®, REALTORS®, and the REALTOR® logo are controlled by The Canadian Real Estate Association (CREA) and identify real estate professionals who are members of CREA. The trademarks MLS®, Multiple Listing Service® and the associated logos are owned by The Canadian Real Estate Association (CREA) and identify the quality of services provided by real estate professionals who are members of CREA. The trademark DDF® is owned by The Canadian Real Estate Association (CREA) and identifies CREA's Data Distribution Facility (DDF®)