
Toronto, Ontario M5P 2L8
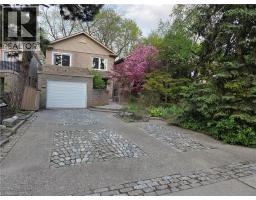
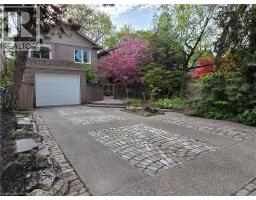
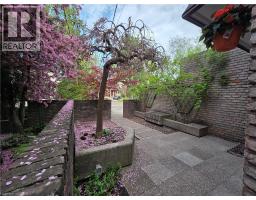
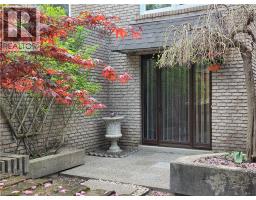
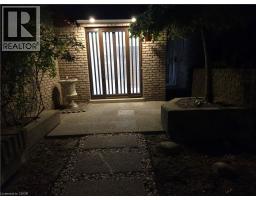
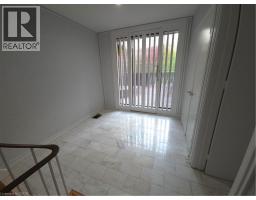
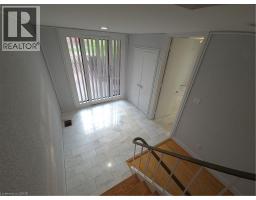
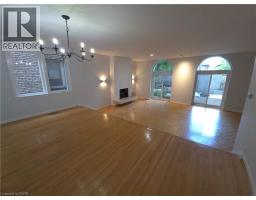
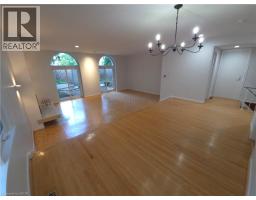
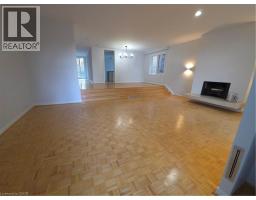
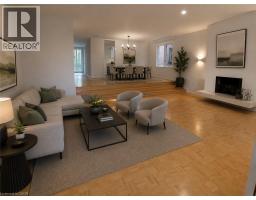
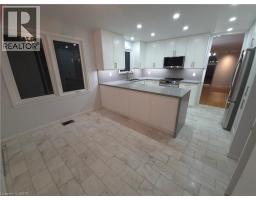
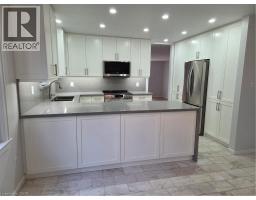
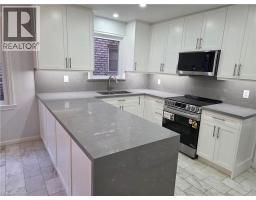
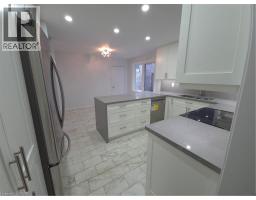
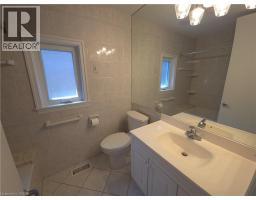
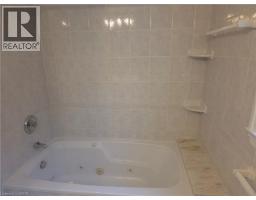
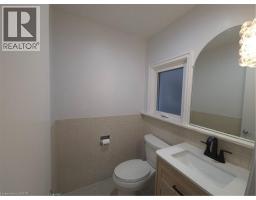
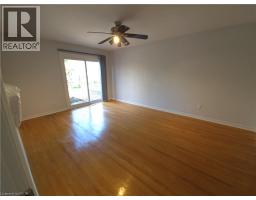
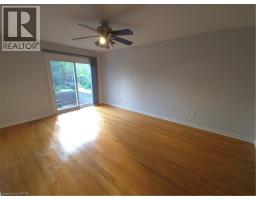
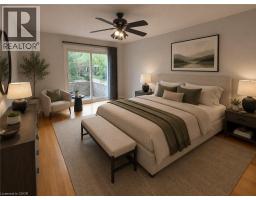
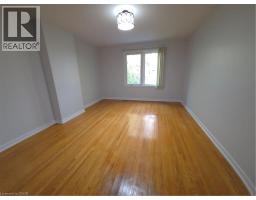
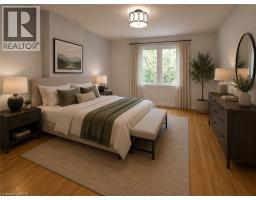
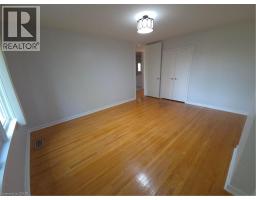
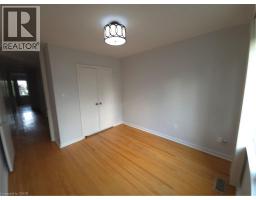
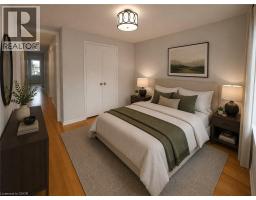
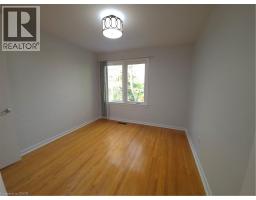
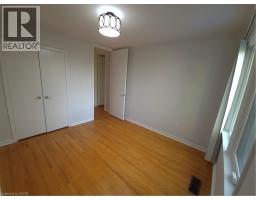
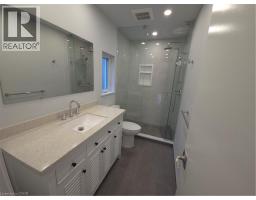
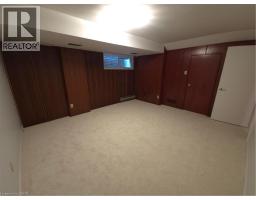
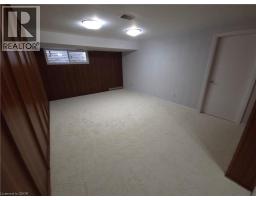
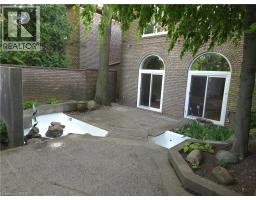
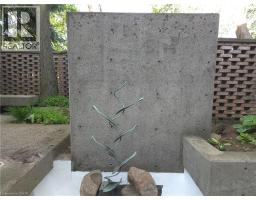
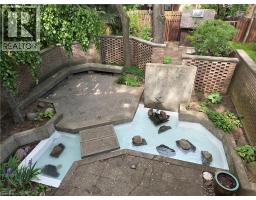
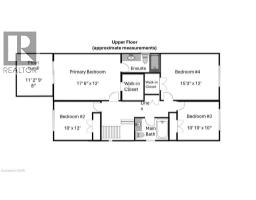
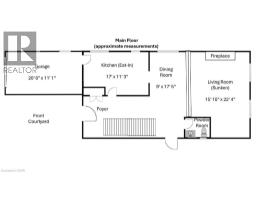
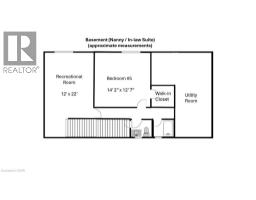
• Rare 164' Deep Lot: Exceptional lot offering privacy, professionally landscaped grounds, a self-filtering pond with fountain, and potential for a future garden suite. • Spacious 5-Bedroom Home: Approximately 2,000 sq. ft. above grade with 5 bedrooms and 4+ bathrooms, providing plenty of space for family living. • Custom Renovated Kitchen: Beautiful eat-in kitchen featuring quartz waterfall countertops, marble flooring and new appliances. • Updated Primary Ensuite: Renovated ensuite with a walk-out to the deck, creating a comfortable and private retreat. • Extensive Recent Updates: New shingles (2024), furnace (2025), windows and sliding doors (2025), renovated kitchen and ensuite, fresh paint, and smart garage door opener (2026). • Finished Lower Level: Flexible lower-level space with an in-law/nanny suite, luxurious new carpet and potential for a separate entrance. • Outdoor & Parking Features: Private driveway, built-in garage, natural gas BBQ hookup and beautifully landscaped backyard with excellent outdoor living space. • Prime Forest Hill Location: Conveniently located near top-rated schools, the Beltline Trail, TTC and Crosstown transit, Hwy 401, Yorkdale Shopping Centre and downtown Toronto. (id:29237)
Contact us for more information.

The trademarks REALTOR®, REALTORS®, and the REALTOR® logo are controlled by The Canadian Real Estate Association (CREA) and identify real estate professionals who are members of CREA. The trademarks MLS®, Multiple Listing Service® and the associated logos are owned by The Canadian Real Estate Association (CREA) and identify the quality of services provided by real estate professionals who are members of CREA. The trademark DDF® is owned by The Canadian Real Estate Association (CREA) and identifies CREA's Data Distribution Facility (DDF®)