
Richmond Hill, Ontario L4C 0L5
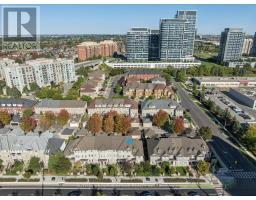
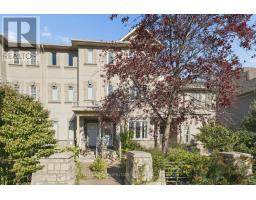
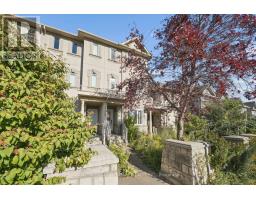
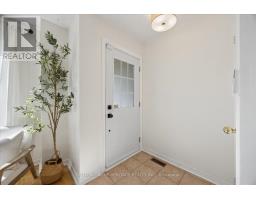
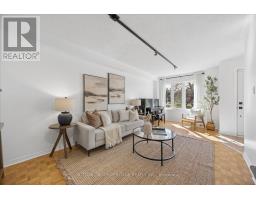
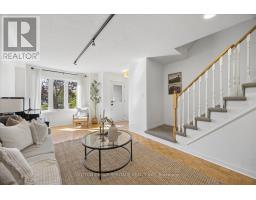
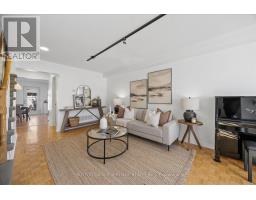
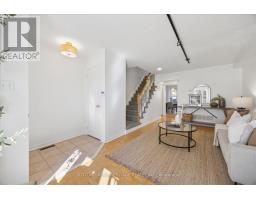
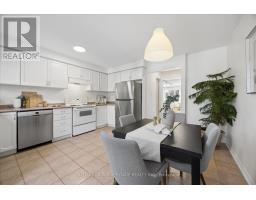
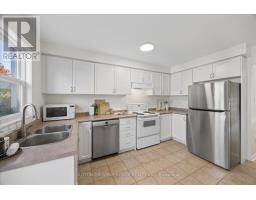
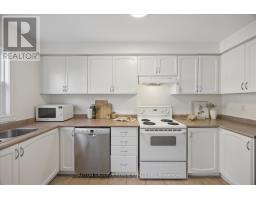
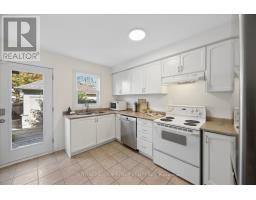
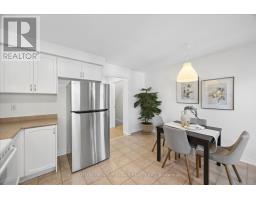
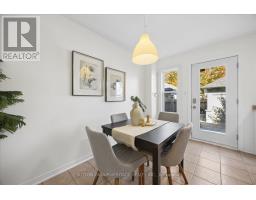
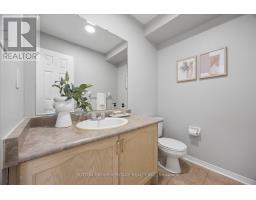
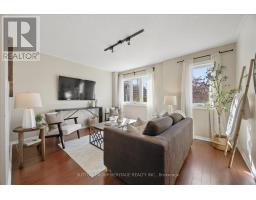
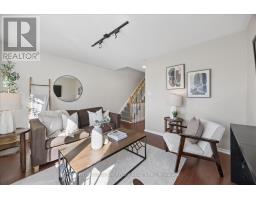
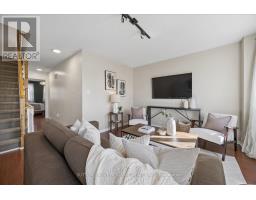
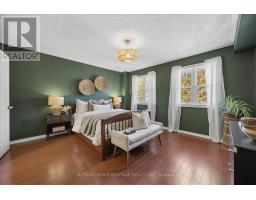
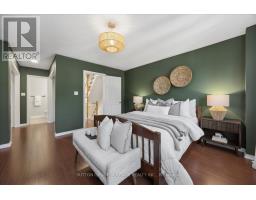
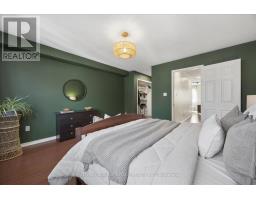
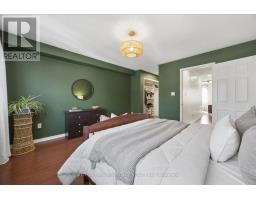
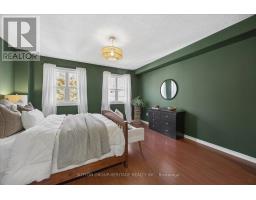
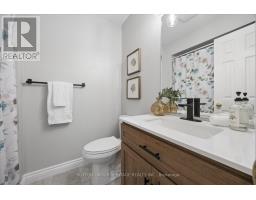
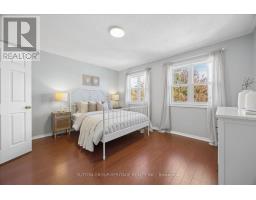
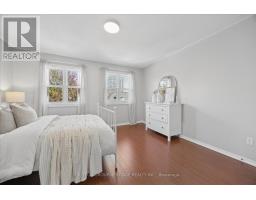
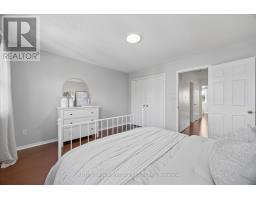
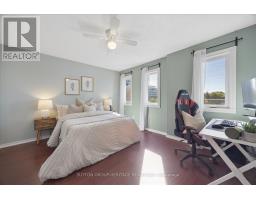
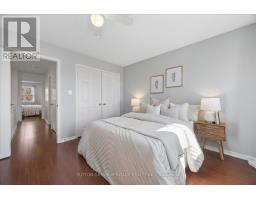
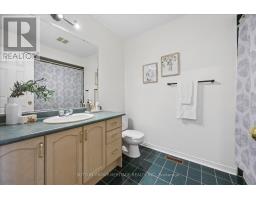
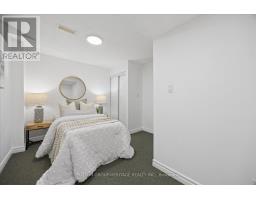
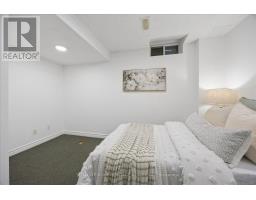
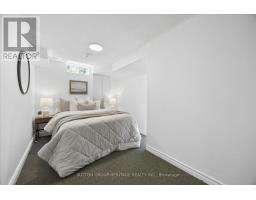
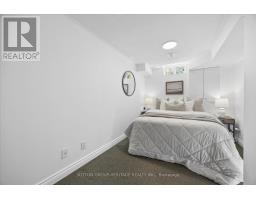
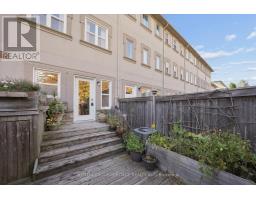
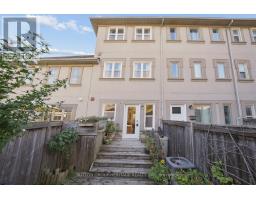
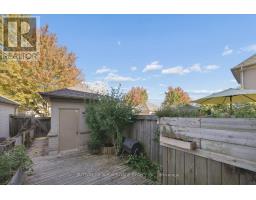
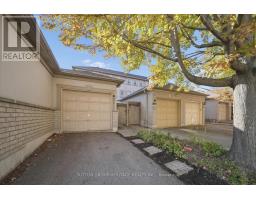
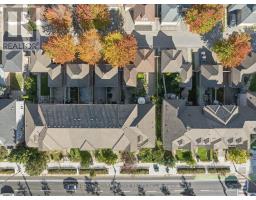
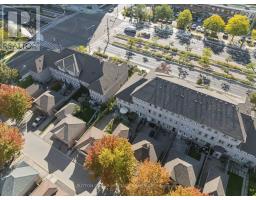
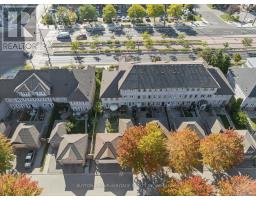
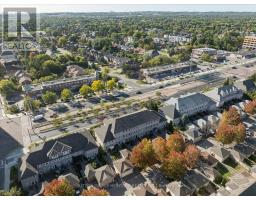
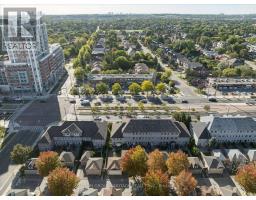
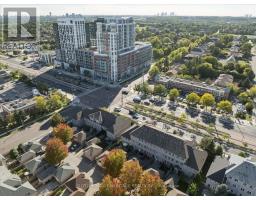
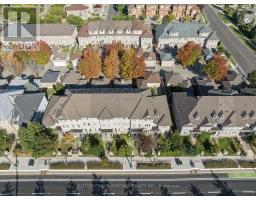
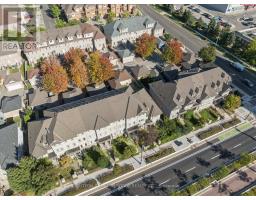
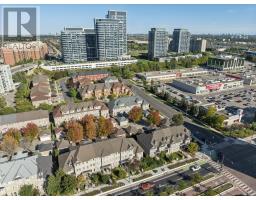
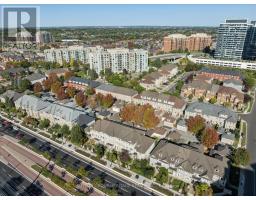
Spacious 5 Bedroom Freehold Townhome (3+2 bedrooms) in Highly Sought After Richmond Hill Community Close to Top Ranked Schools, Parks, Playgrounds, Shopping Plazas, Restaurants, Community Centres, Easy Commute with Major Hwys & Transit Options. Large Eat-in Kitchen with Stainless Steel Fridge and Dishwasher (Dishwasher 2024) and Walk out to Fenced Back Deck. Sunny open Living/Dining Area with Hardwood Floors. Large Primary Suite with Two Closets and 4pc Ensuite Bath (updated 2024), 2nd & 3rd Floors with Engineered Hardwood Floors (2014) and Bright Ample Bedrooms, each with double closets and 2 windows. 2nd Floor Family Room is the perfect space to Relax or Entertain. Bedrooms 4 and 5 in the Basement offer lots of options for use. Parking for 2 Cars with Private Driveway plus 1-car Garage. The private fenced backyard is perfect for outdoor entertaining, summer BBQs, and relaxing with family and friends. Nature lovers will enjoy the Butterfly & Bee friendly Native gardens. Ideally located in Highly Ranked School Catchment - Red Maple PS, Charles Howitt PS, Langstaff SS, St. John Paul II CS, St. Robert SS. **Minutes from Hwy 404 & 407. Steps to YRT Bus Terminal, GO Train, Viva Transit, Future Subway Extension. Nearby Library, Parks, Community Centres, Observatory, Daycares, Hillcrest Mall, Restaurants & More! This home has room to grow in a fabulous community! (id:29237)
Contact us for more information.

The trademarks REALTOR®, REALTORS®, and the REALTOR® logo are controlled by The Canadian Real Estate Association (CREA) and identify real estate professionals who are members of CREA. The trademarks MLS®, Multiple Listing Service® and the associated logos are owned by The Canadian Real Estate Association (CREA) and identify the quality of services provided by real estate professionals who are members of CREA. The trademark DDF® is owned by The Canadian Real Estate Association (CREA) and identifies CREA's Data Distribution Facility (DDF®)