
Toronto, Ontario M9V 3M9
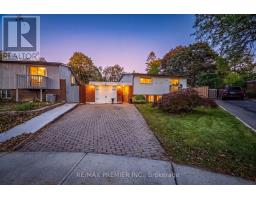
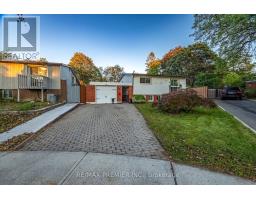
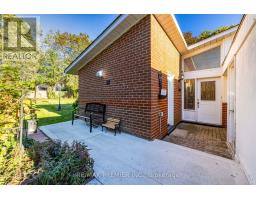
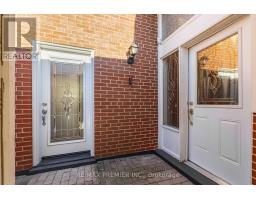
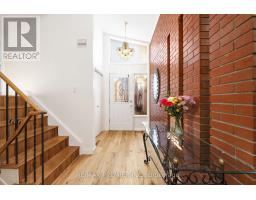
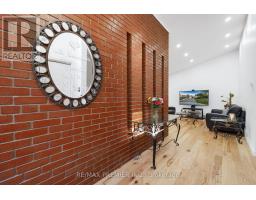
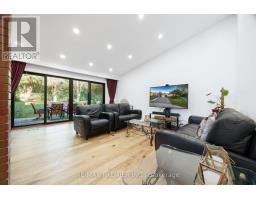
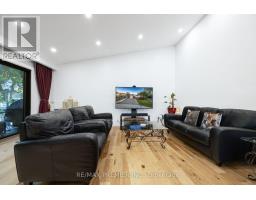
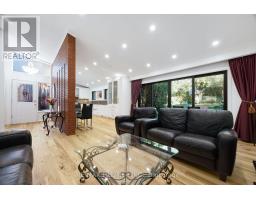
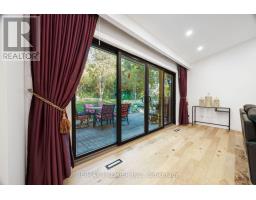
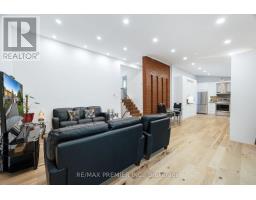
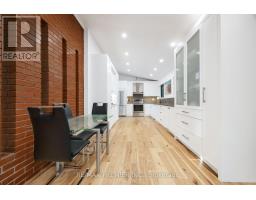
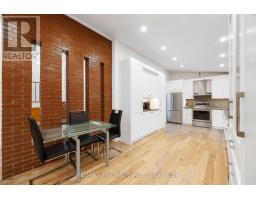
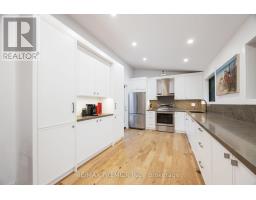
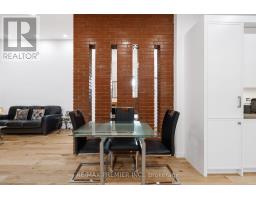
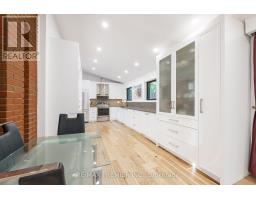
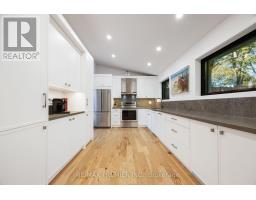
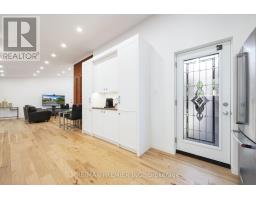
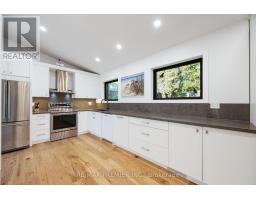
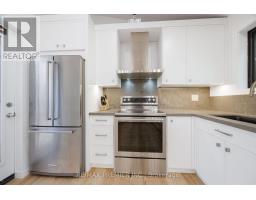
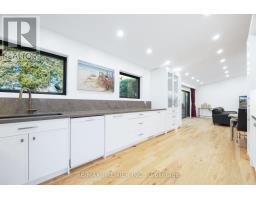
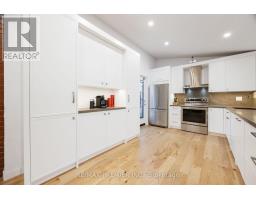
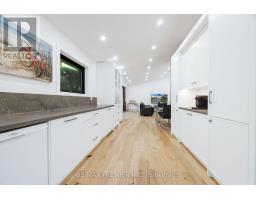
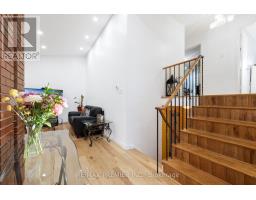
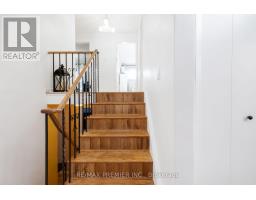
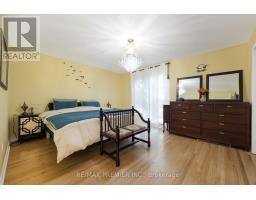
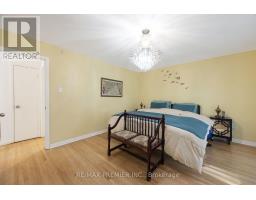
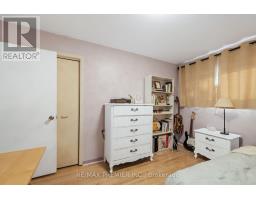
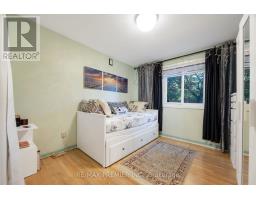
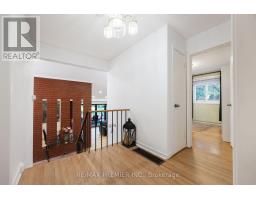
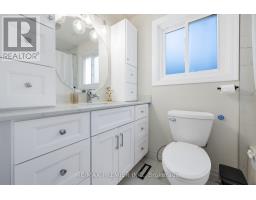
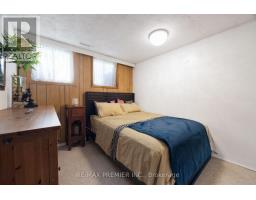
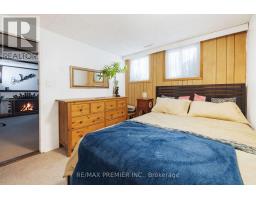
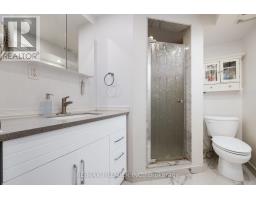
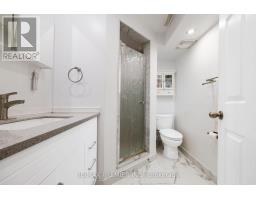
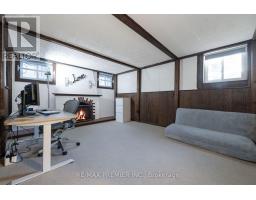
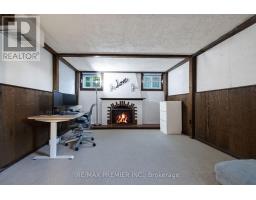
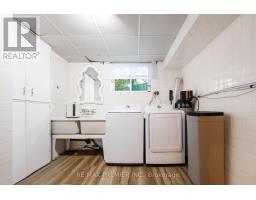
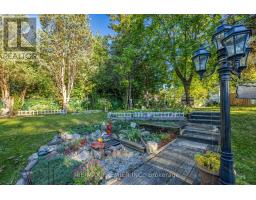
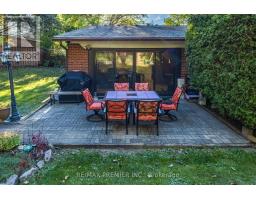
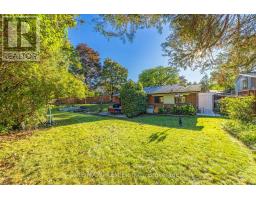
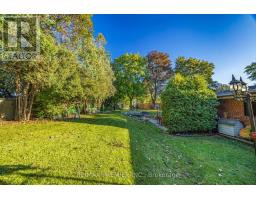
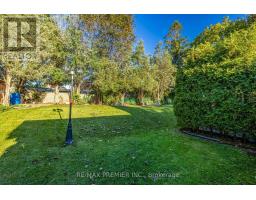
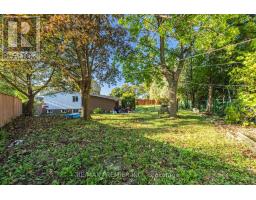
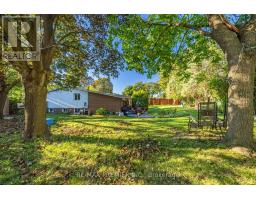
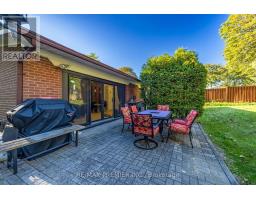
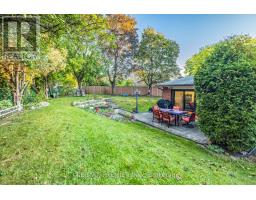
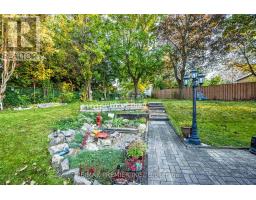
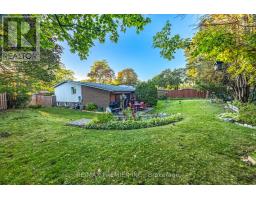
Bright, Spacious and Well-maintained 3+1 bedroom, 3-level backsplit situated on a large, mature pie-shaped lot in a desirable neighborhood of Rexdale. Offering generous living space, a functional layout, and excellent outdoor potential, this home is ideal for families and those who are looking to create their dream home.The main level features a welcoming living and dining area, complemented by a bright and functional kitchen with ample cabinetry and workspace. The upper level offers well-sized bedrooms, providing comfort and privacy for the entire family. The lower level features additional living space, including a bedroom, making it perfect for extended family, guests, or a home office.The property's large pie-shaped lot is a standout feature, offering an expansive backyard with endless possibilities for outdoor entertaining, gardening, children's activities, or future landscaping projects. Mature trees provide privacy and a peaceful atmosphere. Conveniently located close to schools, parks, shopping, public transit, major highways, and everyday amenities, this home combines space, convenience, and long-term potential.A fantastic opportunity to own a spacious family home on an exceptional lot! Don't miss the chance to make this property your own. (id:29237)
Contact us for more information.

The trademarks REALTOR®, REALTORS®, and the REALTOR® logo are controlled by The Canadian Real Estate Association (CREA) and identify real estate professionals who are members of CREA. The trademarks MLS®, Multiple Listing Service® and the associated logos are owned by The Canadian Real Estate Association (CREA) and identify the quality of services provided by real estate professionals who are members of CREA. The trademark DDF® is owned by The Canadian Real Estate Association (CREA) and identifies CREA's Data Distribution Facility (DDF®)