
Richmond Hill, Ontario L4E 4X2
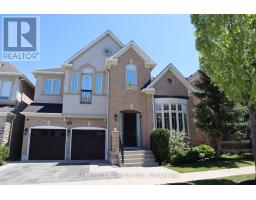
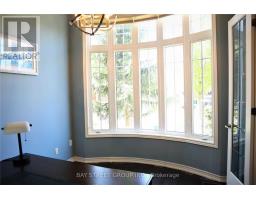
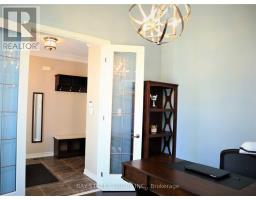
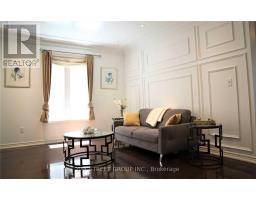
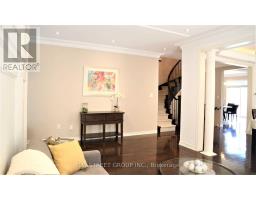
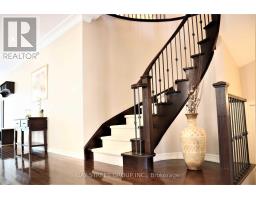
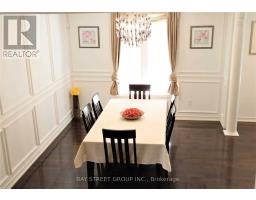
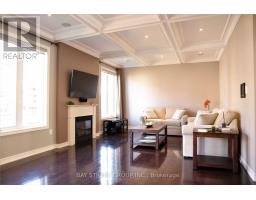
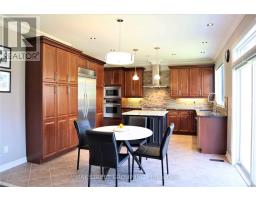
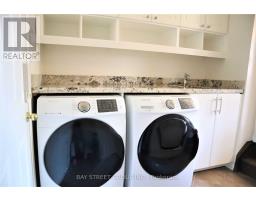
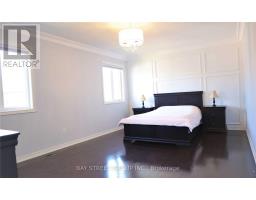
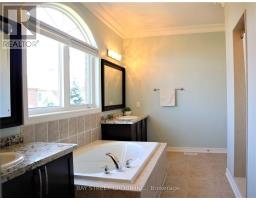
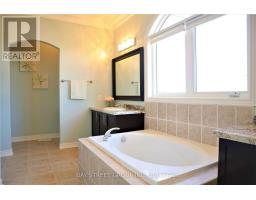
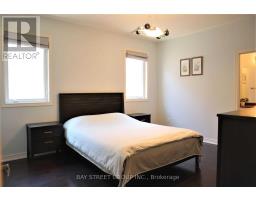
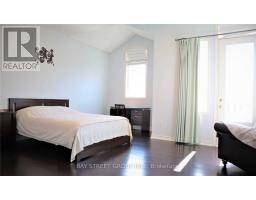
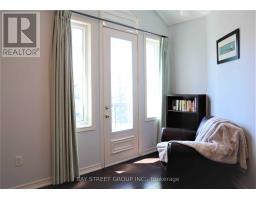
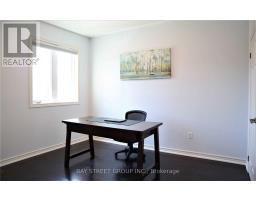
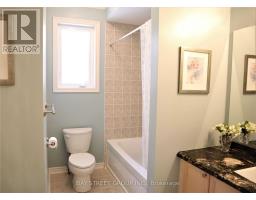
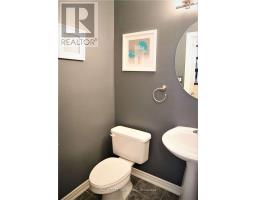
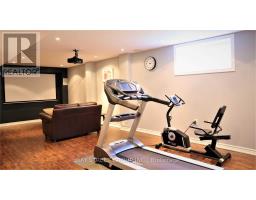
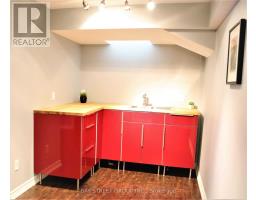
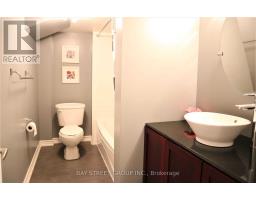
Executive Home In The Desirable 'Reserve' On A Quiet Street.Over 3000Sqf Above Ground With Finished Bsmnt. Fully LoadedCustomizedChef's Kitchen, Crown Moulding, Supersized Pantry & Island. Crown Moulding Throughout (Upstairs Too), Wainscotting, Exquisite Wa e Ceiling In Family W/ Surround Sound And Pot Lights. Hunter Douglas Wind. Covgs. 5 Pc Ens./Master W/Massive Walk Through Closet, Wainscotting. Granite In Laundry/Ensuites. 9Ft Ceiling Main/Upstairs. All B/I Appliance Include Ka Fridge, Thermador Oven,Conv. Oven, Wolf Cooktop, Ka D/W, Samsung W/D,Projector Screen, 4 Sec.Cameras, B/ISpeakers (id:29237)
Contact us for more information.

The trademarks REALTOR®, REALTORS®, and the REALTOR® logo are controlled by The Canadian Real Estate Association (CREA) and identify real estate professionals who are members of CREA. The trademarks MLS®, Multiple Listing Service® and the associated logos are owned by The Canadian Real Estate Association (CREA) and identify the quality of services provided by real estate professionals who are members of CREA. The trademark DDF® is owned by The Canadian Real Estate Association (CREA) and identifies CREA's Data Distribution Facility (DDF®)